
Primary on Main
Address
5080 Crown Hill Road, Mechanicsville, VA
Price
$ 549,950
Property Attributes
- MLS#2619728
- TypeSingle Family
- Listing Status Pending
- CountyHanover
- CityMechanicsville
- Area44 - Hanover
- NeighborhoodCold Harbor Forest
- Zip23111
- Style
- Year Built1995
- Taxes$ 4467
- Price$ 549,950
- Bedrooms3
- Full Bathrooms2
- Half Bathrooms2
- Sqr Footage2038
- Lot Size2.6 Acres
Data Source:
Central Virginia Regional MLS (CVRMLS)
Property Description
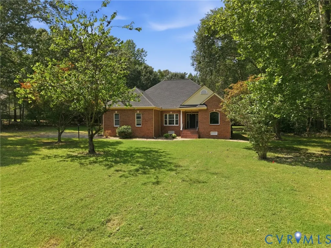
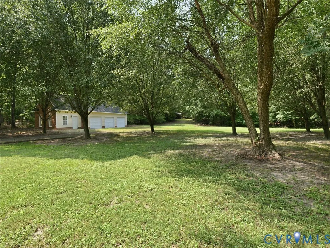
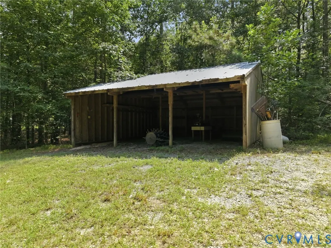
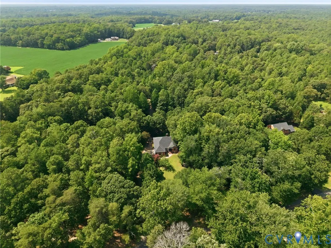
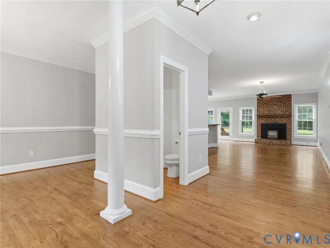
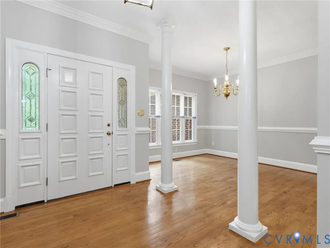
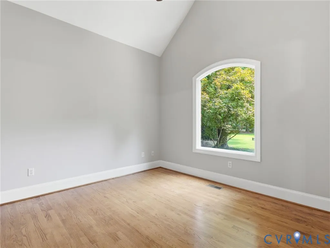
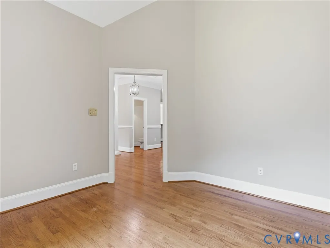
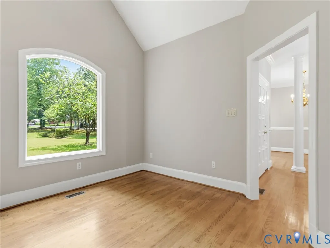
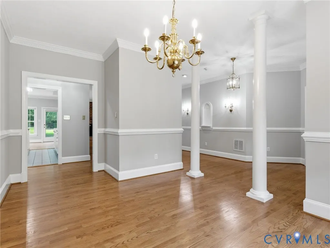
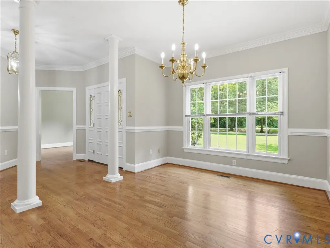
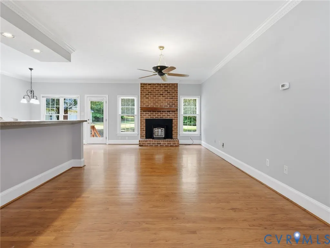
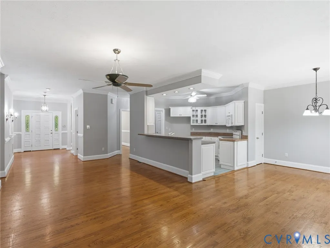
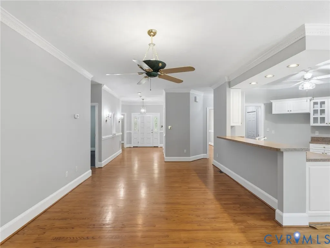
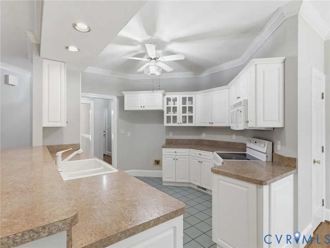
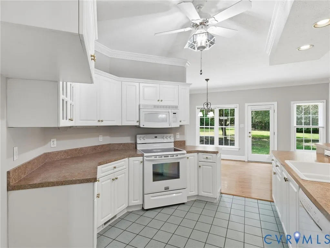
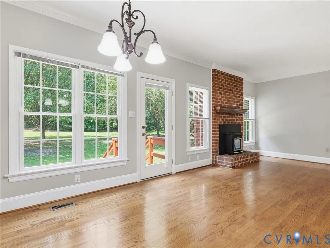
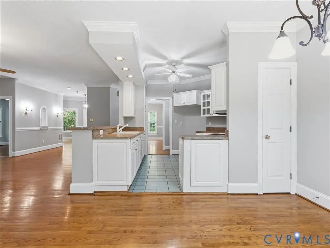
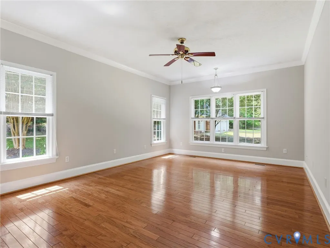
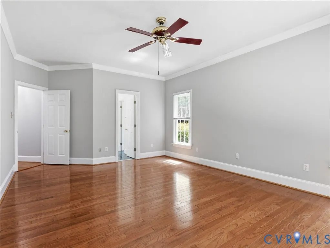
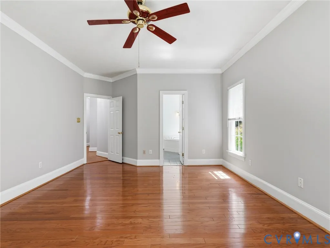
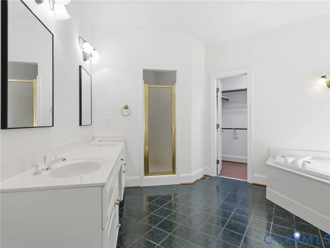
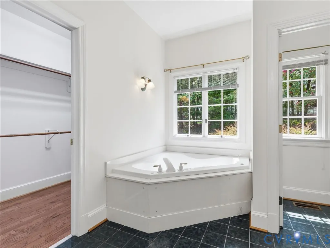
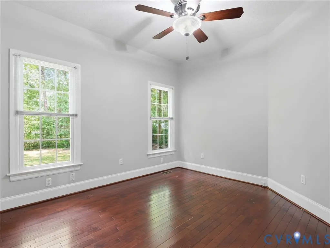
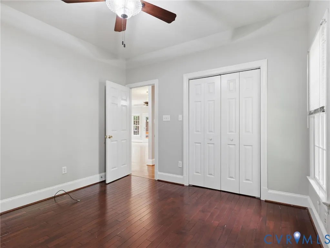
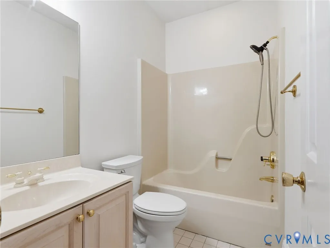
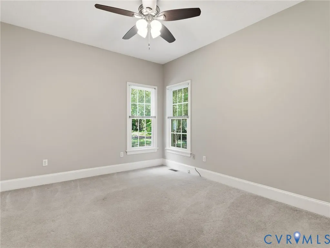
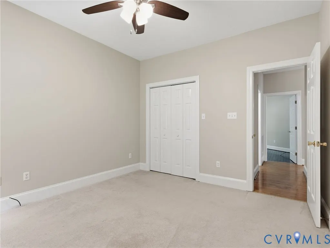
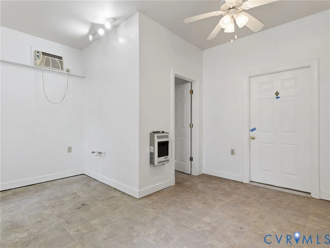
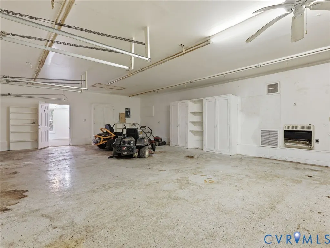
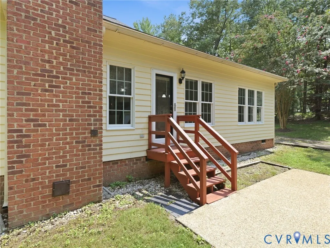
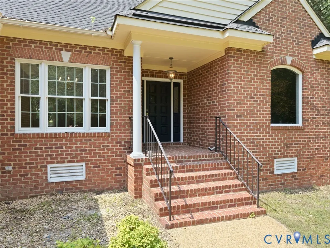
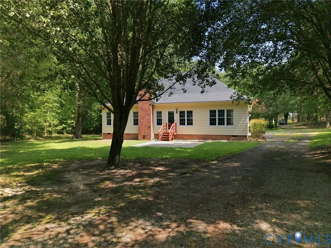
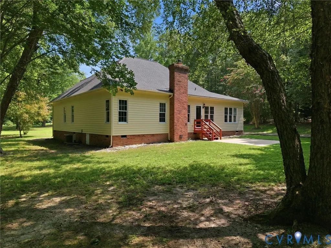
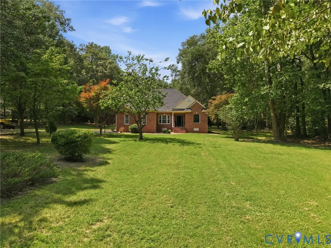
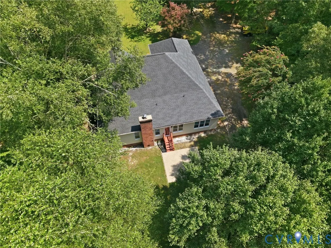
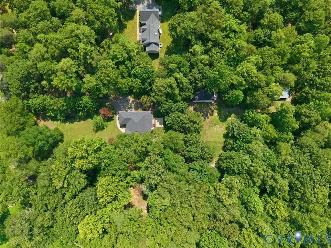
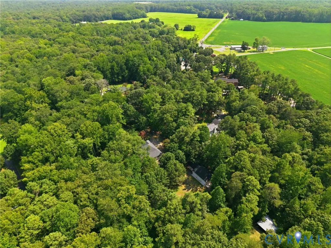
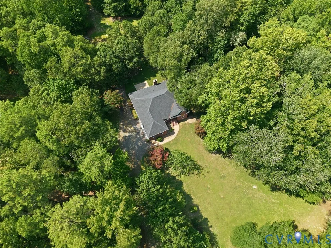
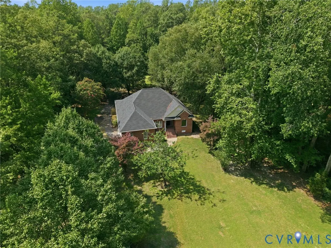
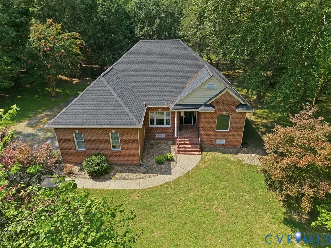
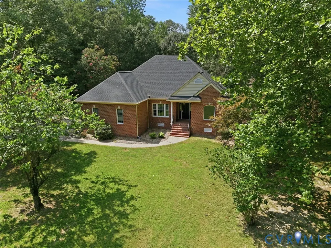
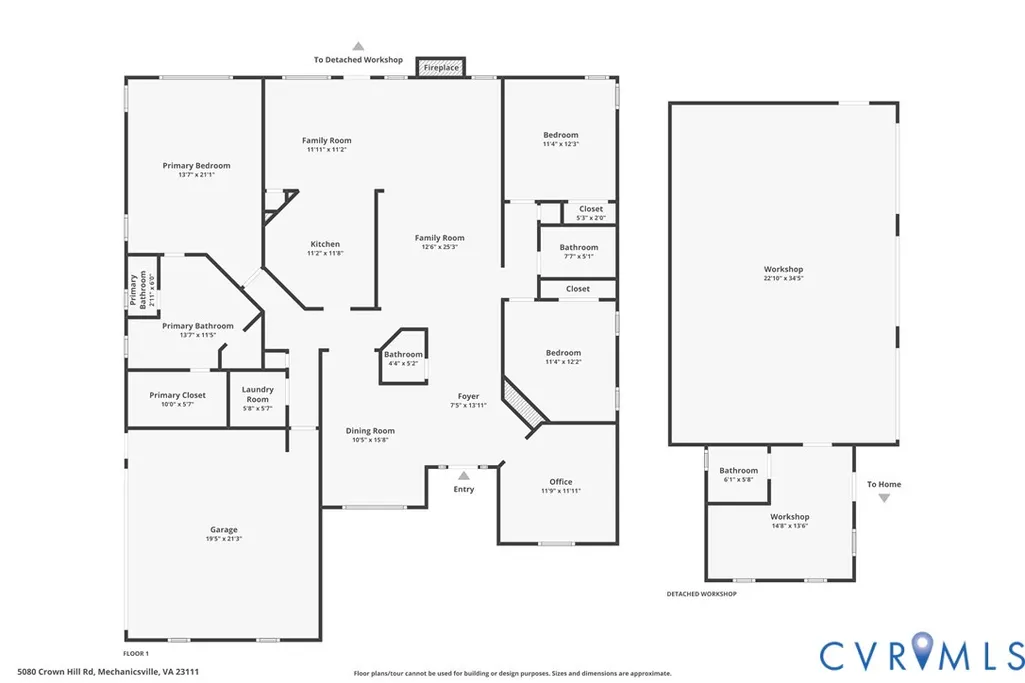
2 CAR ATTACHED Garage PLUS 3 CAR DETACHED Garage PLUS 3 BAY Pole Barn = 2+ Acres of Private Living on a SINGLE LEVEL BRICK HOME! From the moment you step through the front door, you'll notice the warmth & charm of this beautifully maintained home. Rich hardwood floors, soaring ceilings, & elegant dentil crown molding create a welcoming first impression. 3 full bedrooms but also a 4th space on the first floor for a home office (vaulted ceiling, ceiling fan/light, & tons of natural light) Imagine relaxing by the fireplace (wood pellet stove!) with your favorite cup of coffee while family & friends gather around the spacious kitchen, complete with a center peninsula featuring a sink & a convenient bar-top seating area. The thoughtful layout also offers plenty of quiet spaces for working from home, studying, or simply enjoying some privacy. Just off the entry is a dedicated office or homeschool room. The split-bedroom floor plan provides comfort & functionality. Two secondary bedrooms share a full bathroom on one side of the home, while the primary suite is privately situated on the opposite side. The spacious primary bath features a jetted soaking tub, separate water closet, walk-in closet, double vanity with generous counter space, & a beautifully tiled walk-in shower. Enjoy the convenience of the attached two-car garage, allowing you to enter your one-story home without stepping outside. The home also features hinged gutter guards & recently replaced HVAC (2022). Situated on 2.6 acres near Ellyson's Garage, this property offers plenty of room for work, hobbies, & recreation. In addition to the attached garage, you'll find an impressive detached three-car garage (35' wide & 23' deep) equipped with a separate 14x13 office space & powder room, water, & electricity—perfect for a salon, workshop, auto repair, woodworking, or countless other possibilities. The property also includes an additional gravel parking area & a three-car pole barn at the rear, providing even more storage & flexibility.
| Elementary School | Middle School | High School |
|---|---|---|
| Cold Harbor Elementary School | Bell Creek Middle Middle School | Mechanicsville High School |
| Price History | |
|---|---|
| 8/11/2026 | Listed $549,950 |
General Features
| Interior Features | Bedroom on Main Level,Dining Area,Separate/Formal Dining Room,Eat-in Kitchen,Fireplace,High Ceilings,Jetted Tub,Bath in Primary Bedroom,Main Level Primary,Pantry,Recessed Lighting,Walk-In Closet(s) |
|---|---|
| Sewer | Septic Tank |
| Heating | Electric,Heat Pump |
| Cooling | Electric,Heat Pump |
| Possession | Close Of Escrow |
| Roof | Shingle |
| Appliances | Electric Water Heater |
| Exterior Features | Out Building(s),Porch,Unpaved Driveway |
| Garage Spaces | 4 |
| Patio/Porch Features | Front Porch,Porch |
| Architectural Style | Custom,Ranch |
| Pool Features | None |
| Construction Materials | Brick,Frame,HardiPlank Type |
| Year Built | 1995 |
| Stories | 1 |
| Levels | One |
| Property SubType | Single Family Residence |
| Tax Year | 2026 |
| Percent Ownership | Individuals |
| County | Hanover |
| New Construction | false |
| Property Type | Residential |
| Attached Garage | true |
| Subdivision Name | Cold Harbor Forest |
| Garage Y/N | true |
| Other Structures | Garage(s),Barn(s),Outbuilding,Stable(s) |
| Total Rooms | 7 |
| Full Baths | 2 |
| Status | Pending |
| High School | Mechanicsville |
| Disclosures | Seller Disclosure |
| Zoning Description | AR2 |
| MLS Area | 44 - Hanover |
| Lot Size Units | Acres |
| Waterfront Y/N | false |
| Elementary School | Cold Harbor |
| Year Built Details | Actual |
| Tax Annual Amount | 4467.16 |
| Middle/Junior High School | Bell Creek Middle |
| Property Condition | Resale |
| Virtual Tour | https://www.zillow.com/view-imx/22859f59-c42f-40c8-8b44-a0236f664d8a?wl=true&setAttribution=mls&initialViewType=pano |
| Days on Market | 2 |
| Standard Status | Pending |
| Occupancy Type | Vacant |
| Tax Assessed Value | 551500 |
| Tax Lot | 4 |
| Virtual Tour | https://listings.hdbros.com/sites/rkpxxvnw/unbranded |
| Ownership Type | Sole Proprietor |
| Property Sub Type Additional | Single Family Residence |
| Expected Active Date | 2026-08-20 |
Interior Features
| Basement | Crawl Space |
|---|---|
| Flooring | Carpet,Ceramic Tile,Wood |
| Total Fireplaces | 1 |
| Fireplace Features | Masonry,Wood Burning |
| Total Stories | 1 |
| Basement (Y/N) | false |
| Air Conditioning Y/N | true |
| Heating Y/N | true |
| Fireplace Y/N | true |
| Half Baths | 2 |
| BuyerOfficeEmail | [email protected] |
| Total Bedrooms | 3 |
| LivingAreaSource | Assessor |
| Total Baths | 4 |
Exterior Features
| Fencing | None |
|---|---|
| Parking Features | Attached,Driveway,Detached,Garage,Oversized,Unpaved |
| Water Source | Well |
| Lot Size Area | 2.6 |
| Lot Size Acres | 2.6 |
Amenities
- Foreclosure
- Views
- Short Sale
- New Construction
- Adult 55+
- Lease To Own
- No HOA Fees
- Furnished
- Primary On Main
- Air Conditioning
- Seller Finance
- Green
- Fixer Upper
- Horse
- Golf
- Fireplace
- Deck
- Garage
- Basement
- Pool
Property vs Single Family Average in 23111
Price
Taxes
Year Built
 All or a portion of the multiple listing information is provided by the Central Virginia Regional Multiple Listing Service, LLC, from a copyrighted compilation of listings. All CVR MLS information provided is deemed reliable but is not guaranteed accurate. The compilation of listings and each individual listing are ©2026 Central Virginia Regional Multiple Listing Service, LLC. All rights reserved.
All MLS listings are © 2026 Central Virginia Regional Multiple Listing Service, LLC. All
All or a portion of the multiple listing information is provided by the Central Virginia Regional Multiple Listing Service, LLC, from a copyrighted compilation of listings. All CVR MLS information provided is deemed reliable but is not guaranteed accurate. The compilation of listings and each individual listing are ©2026 Central Virginia Regional Multiple Listing Service, LLC. All rights reserved.
All MLS listings are © 2026 Central Virginia Regional Multiple Listing Service, LLC. All
