
Price Reduction - Primary on Main
Address
11152 Wychwood Drive, Mechanicsville, VA
Price
$ 534,950
Property Attributes
- MLS#2620631
- TypeSingle Family
- Listing Status Active
- CountyHanover
- CityMechanicsville
- Area36 - Hanover
- NeighborhoodForest Lake Hills
- Zip23116
- Style
- Year Built1964
- Taxes$ 2982
- Price$ 534,950
- Bedrooms4
- Full Bathrooms3
- Half Bathrooms0
- Sqr Footage2652
- Lot Size1.683 Acres
Data Source:
Central Virginia Regional MLS (CVRMLS)
Property Description
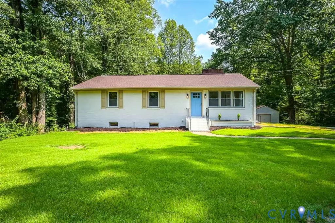
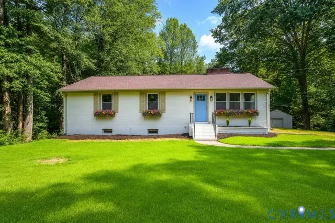
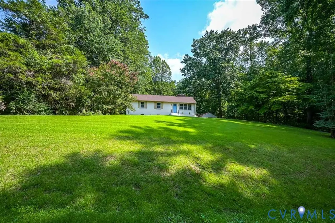
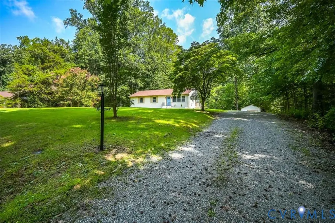
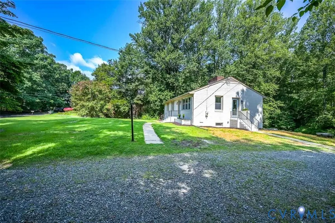
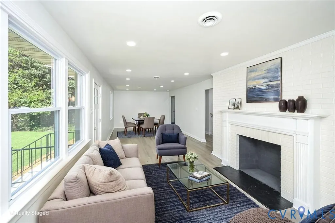
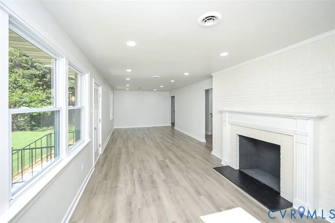
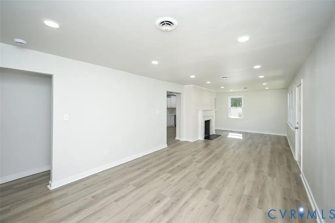
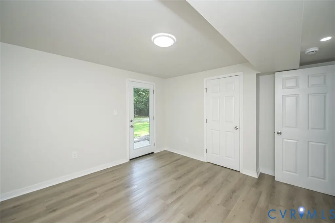
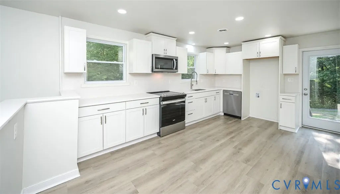
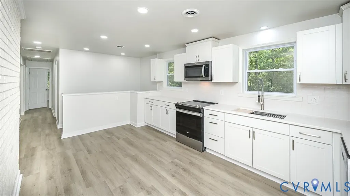
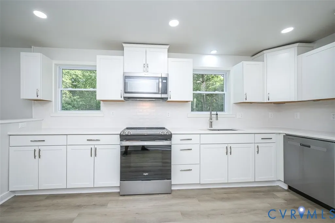
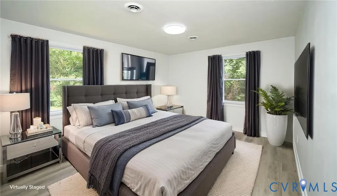
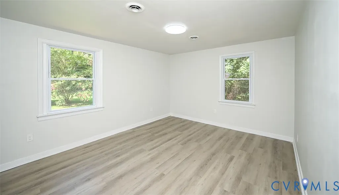
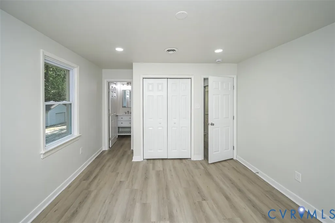
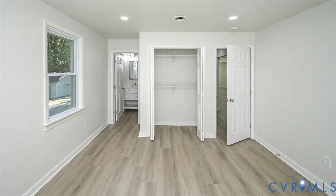
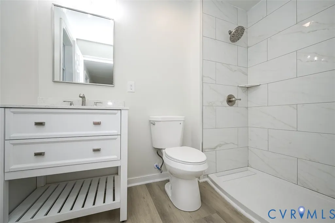
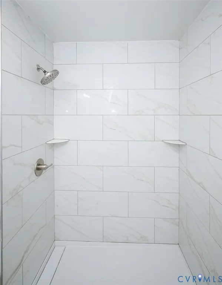
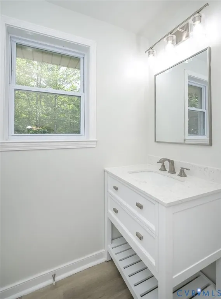
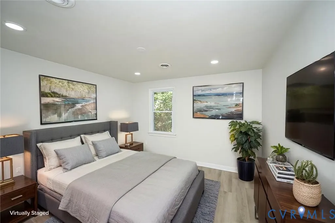
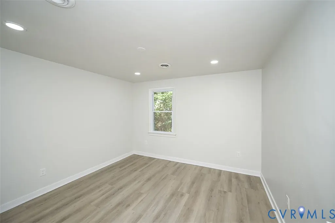
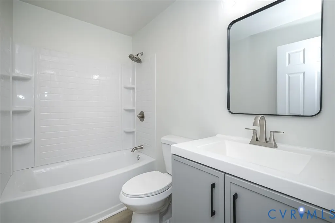
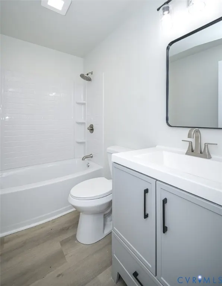
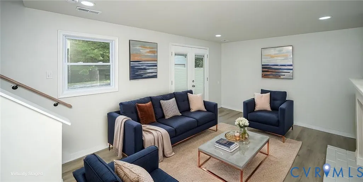
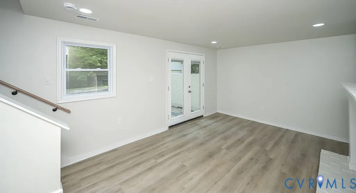
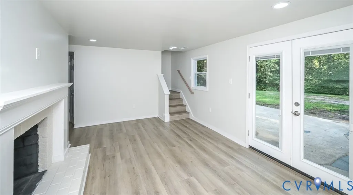
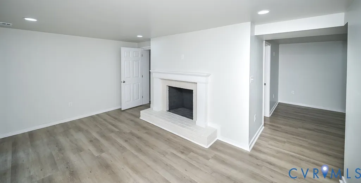
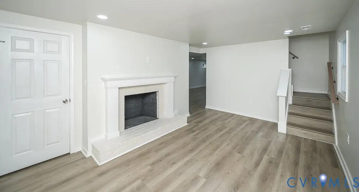
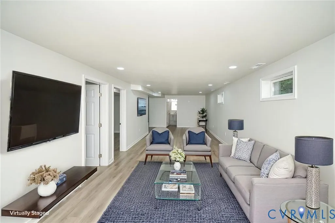
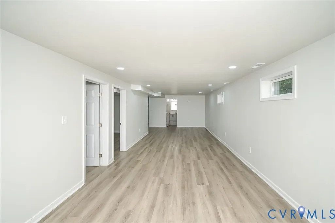
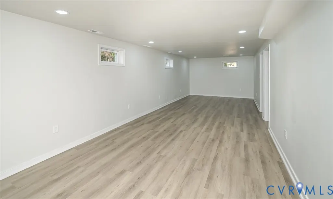
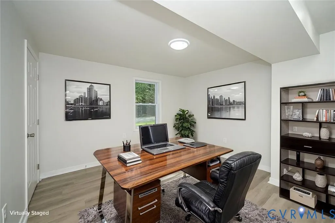
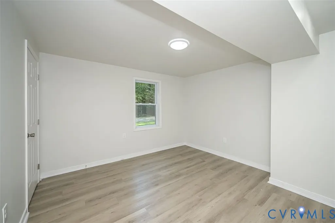
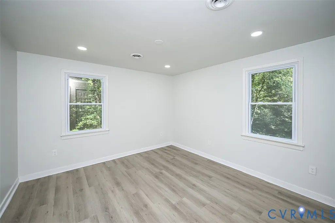
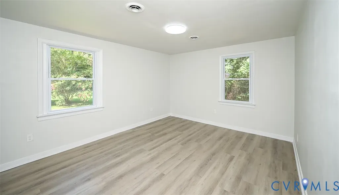
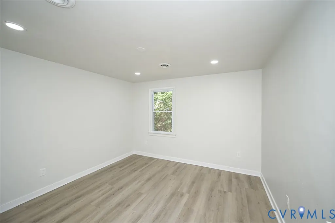
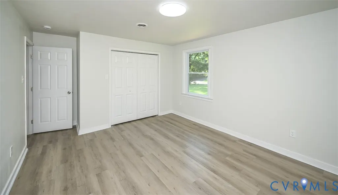
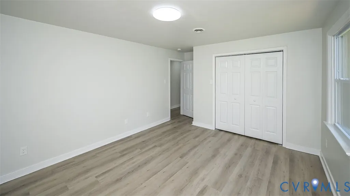
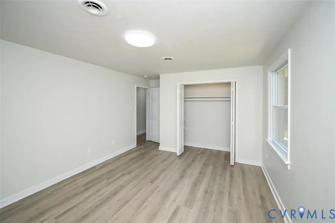
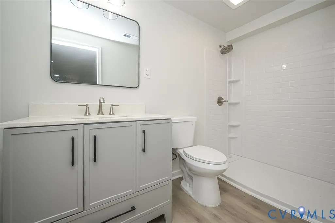
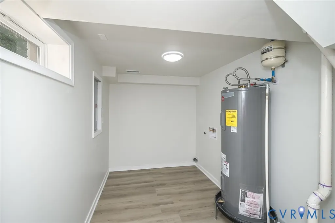
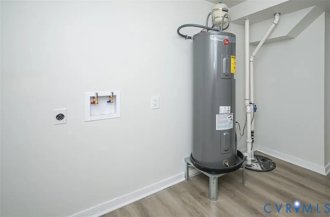
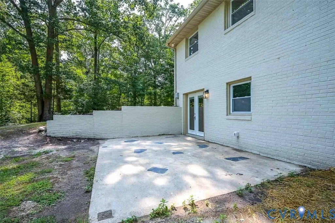
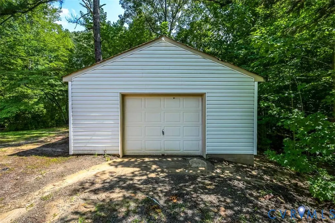
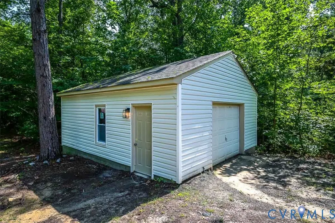
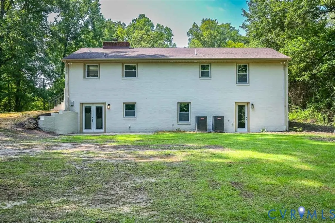
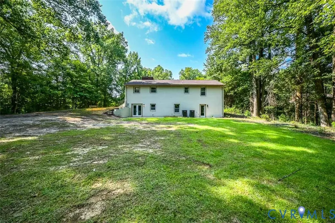
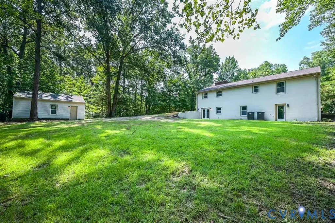
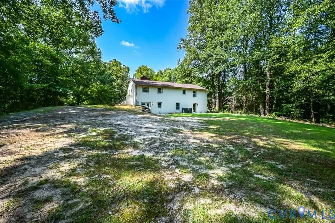
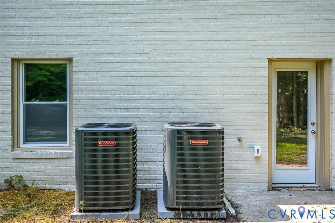
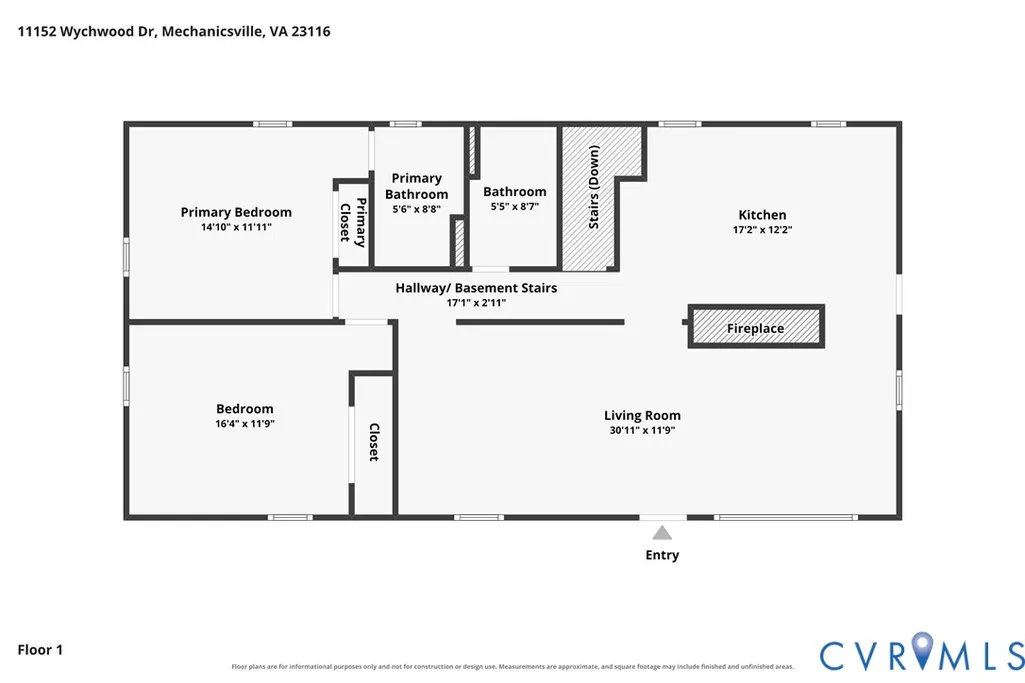
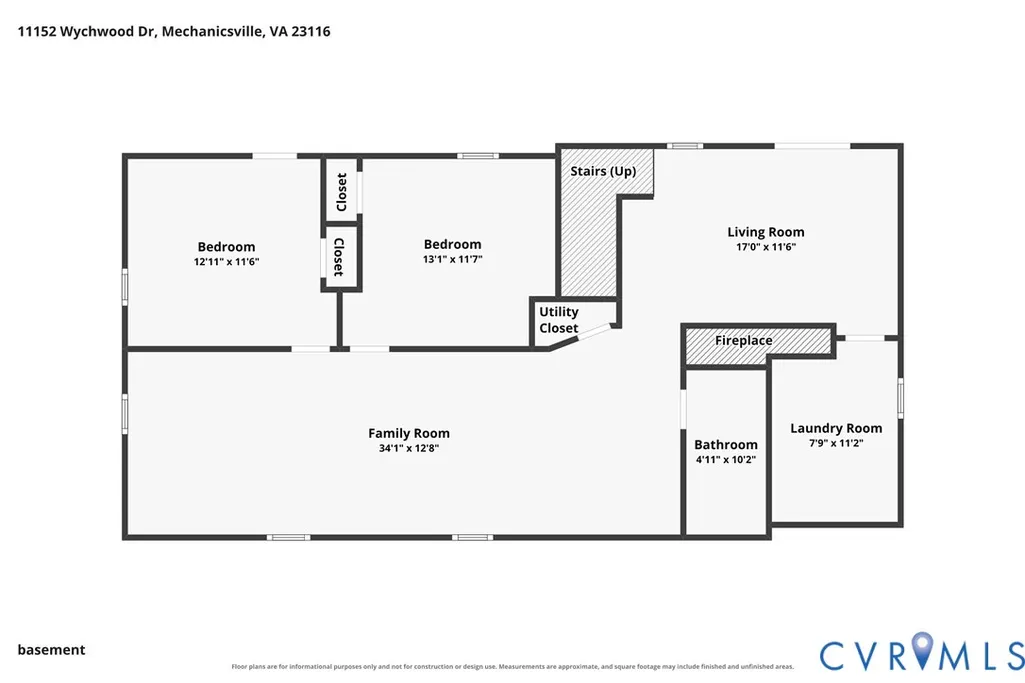
WELCOME HOME TO 11152 WYCHWOOD DRIVE! This beautifully renovated brick rancher with a finished walk-out basement is nestled in the established Forest Lake Hills neighborhood on a spacious 1.68-acre lot in the Hanover High School District. Offering over 2,600 square feet, 4 bedrooms, and 3 full baths, this move-in-ready home has been thoughtfully updated throughout. Upon entry, you’ll be greeted by premium 22-mil waterproof LVP flooring, LED recessed lighting, and fresh paint throughout. The spacious living room features a brick fireplace and offers plenty of room for a dining area, making it ideal for both everyday living and entertaining. The brand-new kitchen boasts Quartz countertops, staggered cabinetry, and new stainless-steel appliances. The main level features the owner’s suite with a private en-suite bath, along with a second bedroom and an additional full bath. Head downstairs to the newly finished walk-out basement, where you’ll find a comfortable living area with another brick fireplace and direct access to the rear concrete patio. The spacious recreation room is perfect for a media room, game room, or additional gathering space. The lower level also includes two additional bedrooms, a full hall bath, and a full-size laundry room. The extensive list of updates includes ALL NEW plumbing, NEW doors and trim, NEW smoke detectors, NEW tubs and showers, NEW two-zone HVAC, and UPDATED electrical. The exterior has been refreshed with ALL NEW premium windows and doors, NEW shutters, NEW metal-wrapped windows and trim, and NEW landscaping with planter boxes. The detached garage provides plenty of room for parking, storage, or a workshop. Conveniently located near highways, shopping, schools, and entertainment, this beautifully renovated home offers the perfect blend of quality, comfort, and modern updates in a desirable established neighborhood. Don’t let this one get away! All you need is your furniture. Schedule your showing today!
| Elementary School | Middle School | High School |
|---|---|---|
| Kersey Creek Elementary School | Oak Knoll Middle School | Hanover High School |
| Price History | |
|---|---|
| 7/30/2026 | Listed $599,950 |
| 8/5/2026 | 4$574,950 |
| 8/24/2026 | 4$549,950 |
| 9/8/2026 | 3$534,950 |
General Features
| Interior Features | Bedroom on Main Level,Breakfast Area,Bath in Primary Bedroom,Main Level Primary,Recessed Lighting |
|---|---|
| Sewer | Septic Tank |
| Heating | Electric,Heat Pump,Zoned |
| Cooling | Central Air,Zoned |
| Possession | Close Of Escrow |
| Roof | Composition,Shingle |
| Appliances | Dishwasher,Electric Cooking,Electric Water Heater,Microwave,Oven,Stove |
| Garage Spaces | 1 |
| Patio/Porch Features | Rear Porch,Patio |
| Architectural Style | Ranch |
| Pool Features | None |
| Construction Materials | Brick,Frame |
| Year Built | 1964 |
| Stories | 2 |
| Levels | Two |
| Property SubType | Single Family Residence |
| Tax Year | 2026 |
| Percent Ownership | Partnership |
| County | Hanover |
| New Construction | false |
| Property Type | Residential |
| Attached Garage | false |
| Subdivision Name | Forest Lake Hills |
| Garage Y/N | true |
| Total Rooms | 9 |
| Full Baths | 3 |
| Status | Active |
| High School | Hanover |
| Zoning Description | R1 |
| MLS Area | 36 - Hanover |
| Lot Size Units | Acres |
| Waterfront Y/N | false |
| Elementary School | Kersey Creek |
| Year Built Details | Actual |
| Tax Annual Amount | 2982.42 |
| Middle/Junior High School | Oak Knoll |
| Property Condition | Resale |
| Days on Market | 42 |
| Standard Status | Active |
| Occupancy Type | Call Agent |
| Tax Assessed Value | 368200 |
| Tax Lot | 2 |
| Ownership Type | Partnership |
| Property Sub Type Additional | Single Family Residence |
Interior Features
| Basement | Finished,Walk-Out Access |
|---|---|
| Flooring | Vinyl |
| Total Fireplaces | 2 |
| Fireplace Features | Masonry |
| Total Stories | 2 |
| Basement (Y/N) | true |
| Air Conditioning Y/N | true |
| Heating Y/N | true |
| Window Features | Thermal Windows |
| Fireplace Y/N | true |
| Laundry Features | Washer Hookup,Dryer Hookup |
| Total Bedrooms | 4 |
| LivingAreaSource | Other |
| Total Baths | 3 |
Exterior Features
| Parking Features | Detached,Garage,Off Street,Two Spaces |
|---|---|
| Water Source | Well |
| Lot Size Area | 1.683 |
| Lot Size Acres | 1.683 |
Amenities
- Foreclosure
- Views
- Short Sale
- New Construction
- Adult 55+
- Lease To Own
- No HOA Fees
- Furnished
- Primary On Main
- Air Conditioning
- Seller Finance
- Green
- Fixer Upper
- Horse
- Golf
- Fireplace
- Deck
- Garage
- Basement
- Pool
Property vs Single Family Average in 23116
Price
Taxes
Year Built
 All or a portion of the multiple listing information is provided by the Central Virginia Regional Multiple Listing Service, LLC, from a copyrighted compilation of listings. All CVR MLS information provided is deemed reliable but is not guaranteed accurate. The compilation of listings and each individual listing are ©2026 Central Virginia Regional Multiple Listing Service, LLC. All rights reserved.
All MLS listings are © 2026 Central Virginia Regional Multiple Listing Service, LLC. All
All or a portion of the multiple listing information is provided by the Central Virginia Regional Multiple Listing Service, LLC, from a copyrighted compilation of listings. All CVR MLS information provided is deemed reliable but is not guaranteed accurate. The compilation of listings and each individual listing are ©2026 Central Virginia Regional Multiple Listing Service, LLC. All rights reserved.
All MLS listings are © 2026 Central Virginia Regional Multiple Listing Service, LLC. All
