
Primary on Main
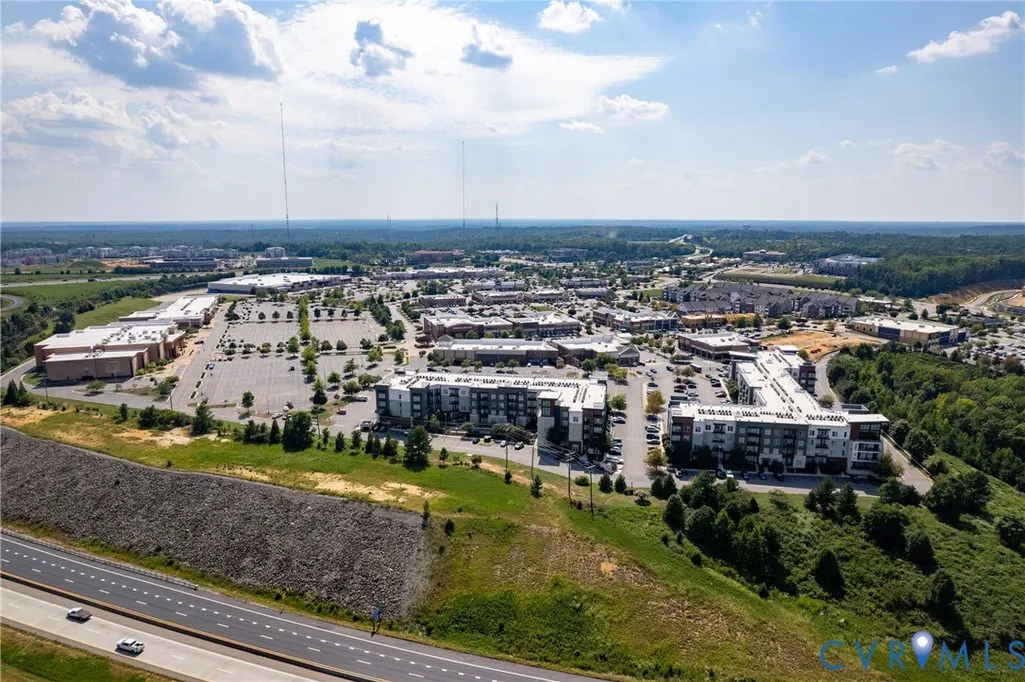
Address
14806 Creekbrook Terrace, Midlothian, VA
Price
$ 899,900
Property Attributes
- MLS#2624062
- TypeSingle Family
- Listing Status Pending
- CountyChesterfield
- CityMidlothian
- Area64 - Chesterfield
- NeighborhoodBrookcreek Crossing
- Zip23113
- Style
- Year Built2013
- Taxes$ 7617
- Price$ 899,900
- Bedrooms7
- Full Bathrooms4
- Half Bathrooms1
- Sqr Footage4570
- Lot Size0.5426 Acres
Data Source:
Central Virginia Regional MLS (CVRMLS)
Property Description
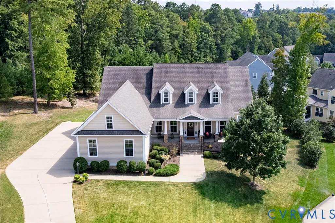
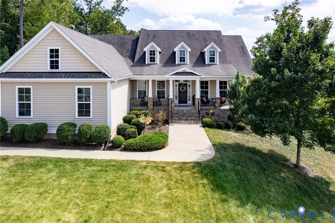
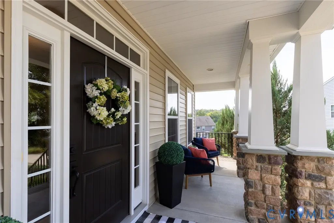
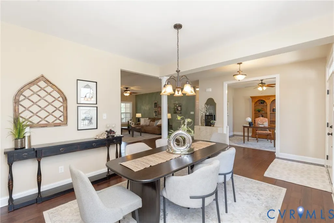
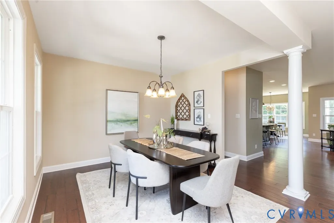
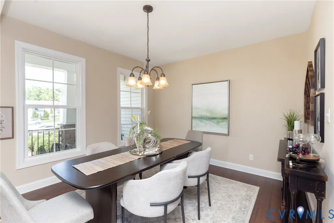
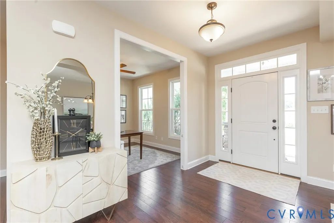
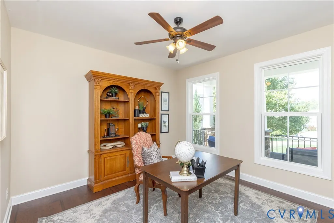
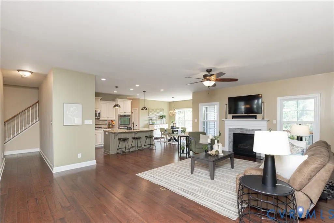
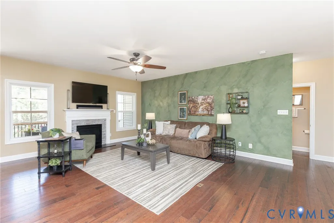
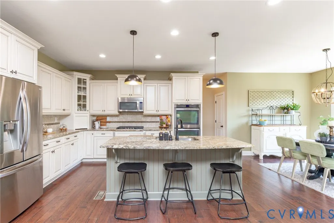
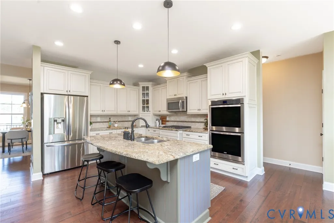
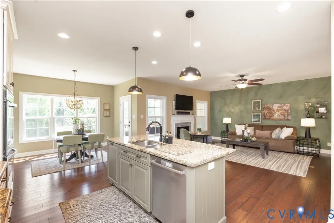
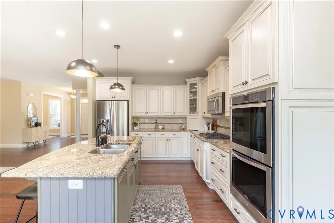
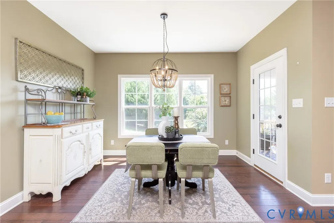
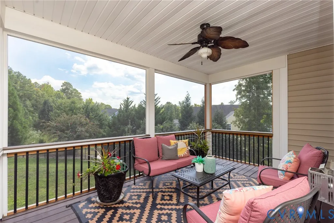
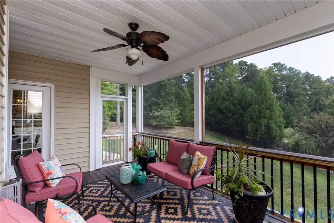
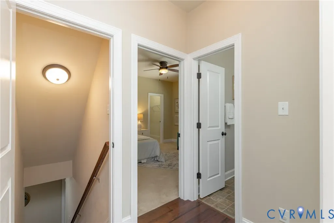
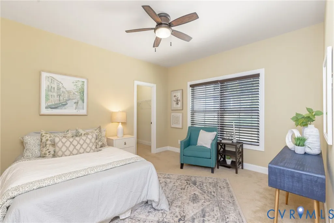
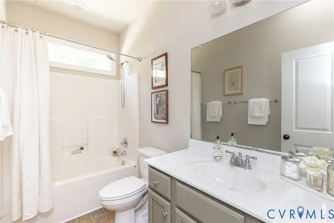
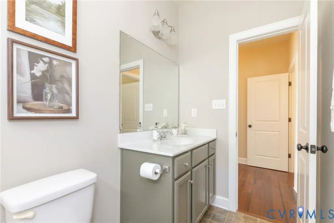
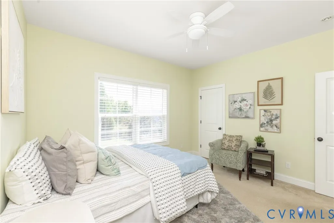
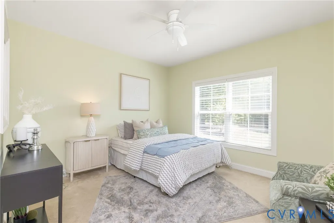
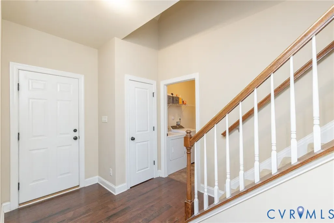
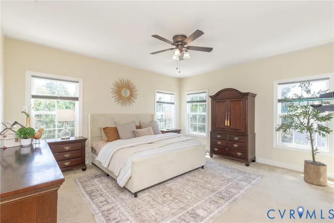
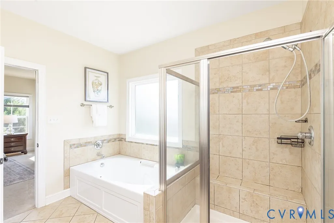
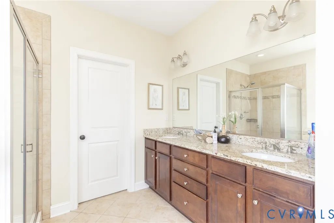
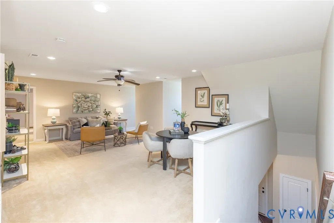
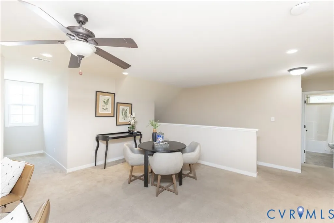
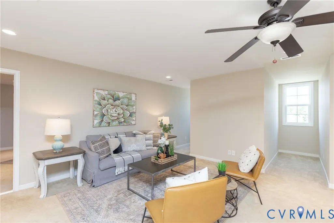
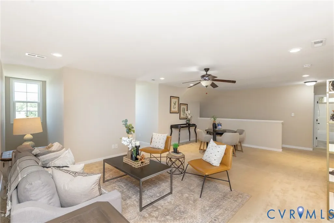
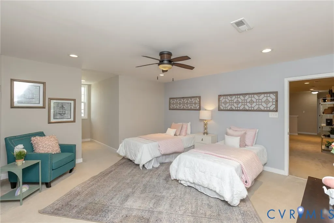
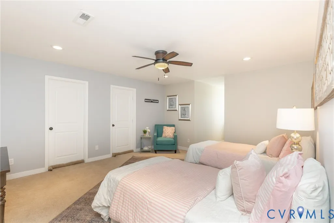
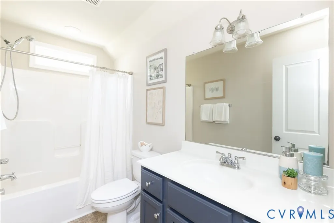
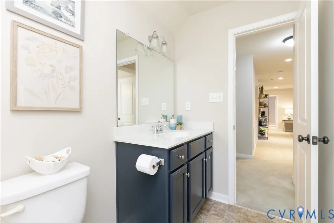
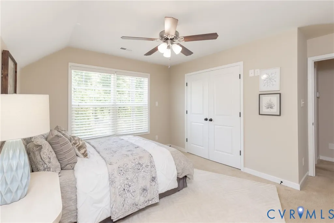
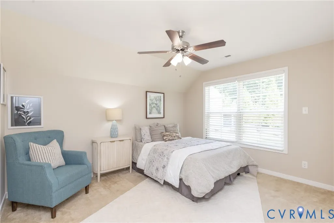
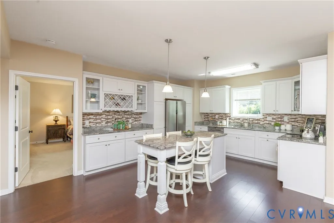
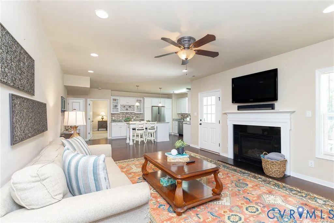
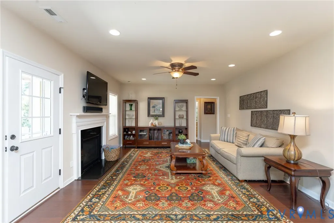
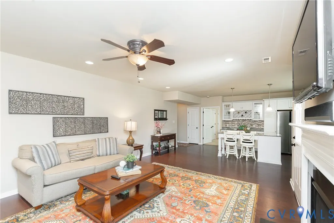
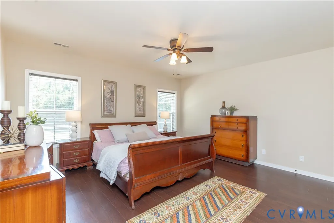
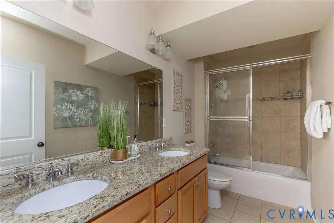
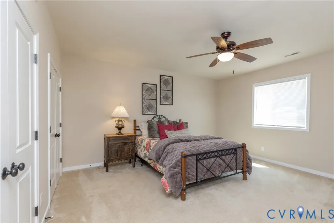
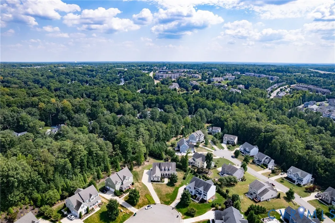
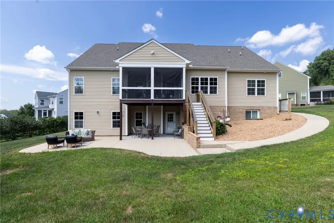
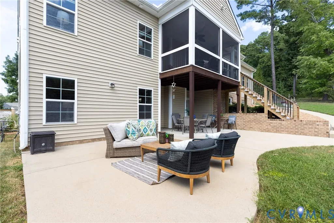
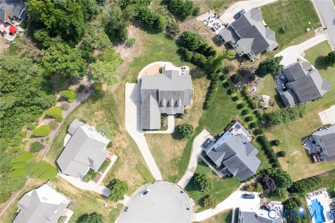
Some homes simply offer more space. This one offers more possibilities. Tucked away at the back of a private cul-de-sac in sought after Midlothian High School District, this remarkable home sits on a beautifully maintained half-acre homesite and offers three finished levels designed for the way life evolves. The main level features an open kitchen flowing into a warm living area with a gas fireplace, a separate dining room that can also serve as a home office or study, and three bedrooms, including a spacious primary suite with a private en suite bath. The lower level truly sets this home apart, offering private living quarters complete with its own entrance, full kitchen, living area with a second gas fireplace, two bedrooms—including a generously sized primary with walk-in closet—and direct patio access. Ideal for multi-generational living, extended guests, or long-term stays, this level offers privacy while keeping loved ones close. Upstairs, two additional bedrooms, a full bath, and an expansive loft provide flexible space for a media or game room, playroom, office, or retreat. Enjoy outdoor living from the screened porch overlooking the beautifully maintained lawn or the lower-level patio. A three-car oversized garage provides ample parking and storage. With seven bedrooms, multiple primary suite options, two full kitchens, three finished levels, multiple gathering spaces, walk-in storage and unfinished spaces, a screened porch and patio, and a three-car garage—all in the Midlothian High School district—this home offers exceptional flexibility for today and whatever comes next. One address. More possibilities. This is the one you’ve been waiting for.
| Elementary School | Middle School | High School |
|---|---|---|
| Watkins Elementary School | Midlothian Middle School | Midlothian High School |
| Price History | |
|---|---|
| 9/9/2026 | Listed $899,900 |
General Features
| Interior Features | Bedroom on Main Level,Ceiling Fan(s),Dining Area,Separate/Formal Dining Room,Double Vanity,Eat-in Kitchen,En Suite Bathroom,Full Bath on Main Level,Fireplace,Granite Counters,High Ceilings,Kitchen Island,Loft,Bath in Primary Bedroom,Main Level Primary,Pantry,Recessed Lighting,Cable TV,Walk-In Closet(s),Central Vacuum |
|---|---|
| Sewer | Public Sewer |
| Heating | Electric,Forced Air,Heat Pump,Natural Gas,Zoned |
| Cooling | Central Air,Heat Pump,Zoned |
| Possession | Close Of Escrow |
| Appliances | Dryer,Dishwasher,Disposal,Microwave,Refrigerator,Stove,Washer |
| Exterior Features | Deck,Porch,Paved Driveway |
| HOA | 550 |
| Garage Spaces | 3 |
| Association Fee Includes | Common Areas |
| Patio/Porch Features | Front Porch,Patio,Deck,Porch |
| Architectural Style | Colonial |
| Pool Features | None |
| Construction Materials | Brick,Drywall,Frame,Vinyl Siding |
| Year Built | 2013 |
| Stories | 3 |
| Levels | Three Or More |
| Property SubType | Single Family Residence |
| Tax Year | 2026 |
| Percent Ownership | Individuals |
| Community Features | Home Owners Association |
| Assoc Fee Paid Per | Annually |
| County | Chesterfield |
| New Construction | false |
| Property Type | Residential |
| Home Owner Assoc | true |
| Attached Garage | true |
| Subdivision Name | Brookcreek Crossing |
| Garage Y/N | true |
| Total Rooms | 13 |
| Full Baths | 4 |
| Status | Pending |
| Directions | From 288 take Midlothian Turnpike East to a LEFT at first light on North Otterdale. Drive about 1/2 mile to a RIGHT into Brookcreek Estates on Creekbrook Drive to a RIGHT on Creekbrook Terrace |
| High School | Midlothian |
| Disclosures | Seller Disclosure |
| Zoning Description | R25 |
| MLS Area | 64 - Chesterfield |
| Lot Size Units | Acres |
| Waterfront Y/N | false |
| Elementary School | Watkins |
| Year Built Details | Actual |
| Tax Annual Amount | 7617.51 |
| Middle/Junior High School | Midlothian |
| Property Condition | Resale |
| Virtual Tour | https://pixies.et/nkue8SwO |
| Days on Market | 4 |
| Standard Status | Pending |
| Occupancy Type | Owner |
| Tax Assessed Value | 855900 |
| Tax Lot | 26 |
| Virtual Tour | https://www.zillow.com/view-imx/aae27e5f-81e3-4a43-8e35-0bc43109a114?setAttribution=mls&wl=true&initialViewType=pano&utm_source=dashboard |
| Ownership Type | Sole Proprietor |
| Property Sub Type Additional | Single Family Residence |
Interior Features
| Basement | Full,Walk-Out Access |
|---|---|
| Flooring | Partially Carpeted,Tile,Wood |
| Total Fireplaces | 2 |
| Total Stories | 3 |
| Basement (Y/N) | true |
| Air Conditioning Y/N | true |
| Heating Y/N | true |
| Fireplace Y/N | true |
| Half Baths | 1 |
| BuyerOfficeEmail | [email protected] |
| Laundry Features | Washer Hookup,Dryer Hookup |
| Total Bedrooms | 7 |
| Below Grade Finished Area | 1395 |
| LivingAreaSource | Assessor |
| Total Baths | 5 |
Exterior Features
| Fencing | None |
|---|---|
| Parking Features | Attached,Driveway,Garage,Garage Door Opener,Off Street,Paved |
| Lot Features | Cul-De-Sac |
| Water Source | Public |
| Lot Size Area | 0.5426 |
| Lot Size Acres | 0.5426 |
Amenities
- Foreclosure
- Views
- Short Sale
- New Construction
- Adult 55+
- Lease To Own
- No HOA Fees
- Furnished
- Primary On Main
- Air Conditioning
- Seller Finance
- Green
- Fixer Upper
- Horse
- Golf
- Fireplace
- Deck
- Garage
- Basement
- Pool
Property vs Single Family Average in 23113
Price
Taxes
Year Built
 All or a portion of the multiple listing information is provided by the Central Virginia Regional Multiple Listing Service, LLC, from a copyrighted compilation of listings. All CVR MLS information provided is deemed reliable but is not guaranteed accurate. The compilation of listings and each individual listing are ©2026 Central Virginia Regional Multiple Listing Service, LLC. All rights reserved.
All MLS listings are © 2026 Central Virginia Regional Multiple Listing Service, LLC. All
All or a portion of the multiple listing information is provided by the Central Virginia Regional Multiple Listing Service, LLC, from a copyrighted compilation of listings. All CVR MLS information provided is deemed reliable but is not guaranteed accurate. The compilation of listings and each individual listing are ©2026 Central Virginia Regional Multiple Listing Service, LLC. All rights reserved.
All MLS listings are © 2026 Central Virginia Regional Multiple Listing Service, LLC. All
