
New Construction - Primary on Main
Address
Tbd Occaneechi Trail, Ebony, VA
Price
$ 419,900
Property Attributes
- MLS#2624223
- TypeSingle Family
- Listing Status Active
- CountyBrunswick
- CityEbony
- Area72 - Brunswick
- NeighborhoodNone
- Zip23845
- Style
- Year Built2026
- Price$ 419,900
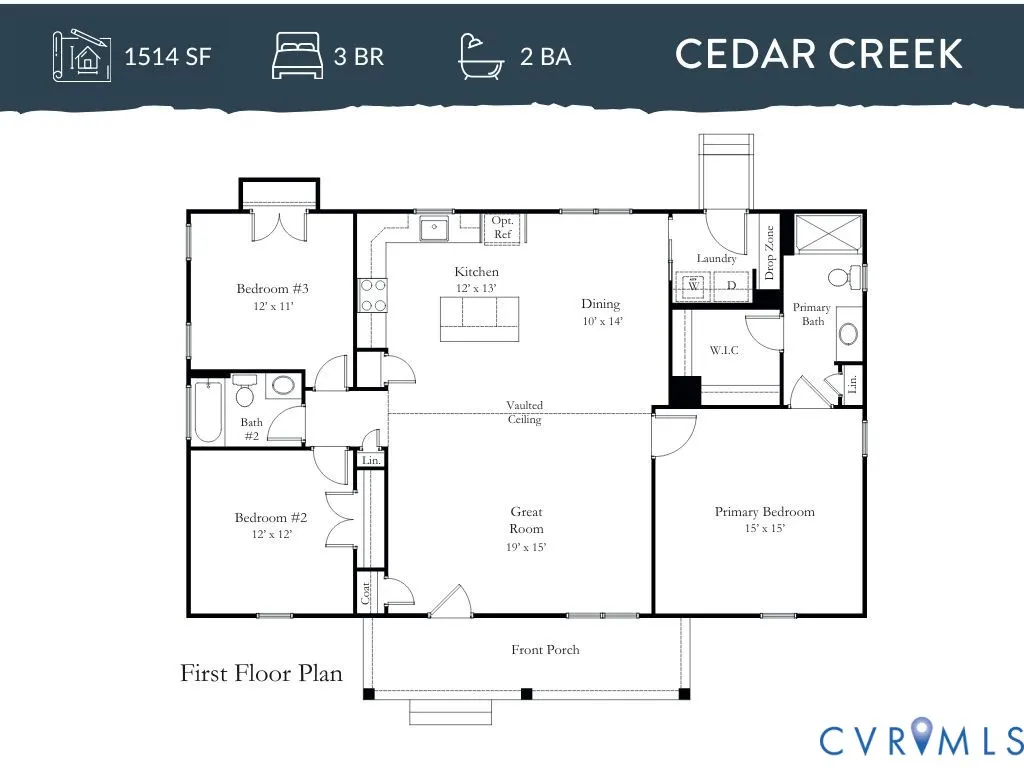
- Bedrooms3
- Full Bathrooms2
- Half Bathrooms0
- Sqr Footage1514
- Lot Size0.87 Acres
Data Source:
Central Virginia Regional MLS (CVRMLS)
Property Description
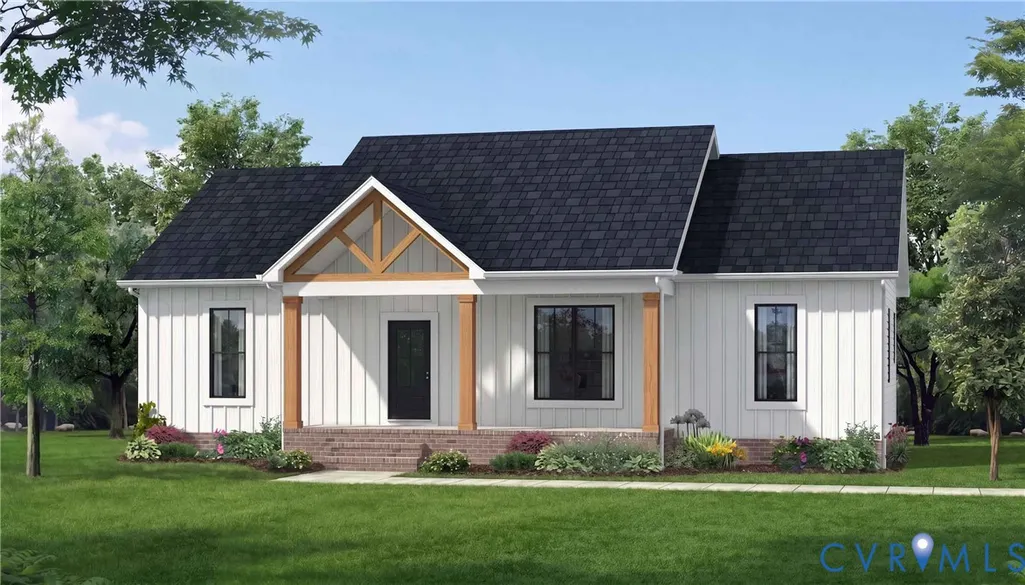
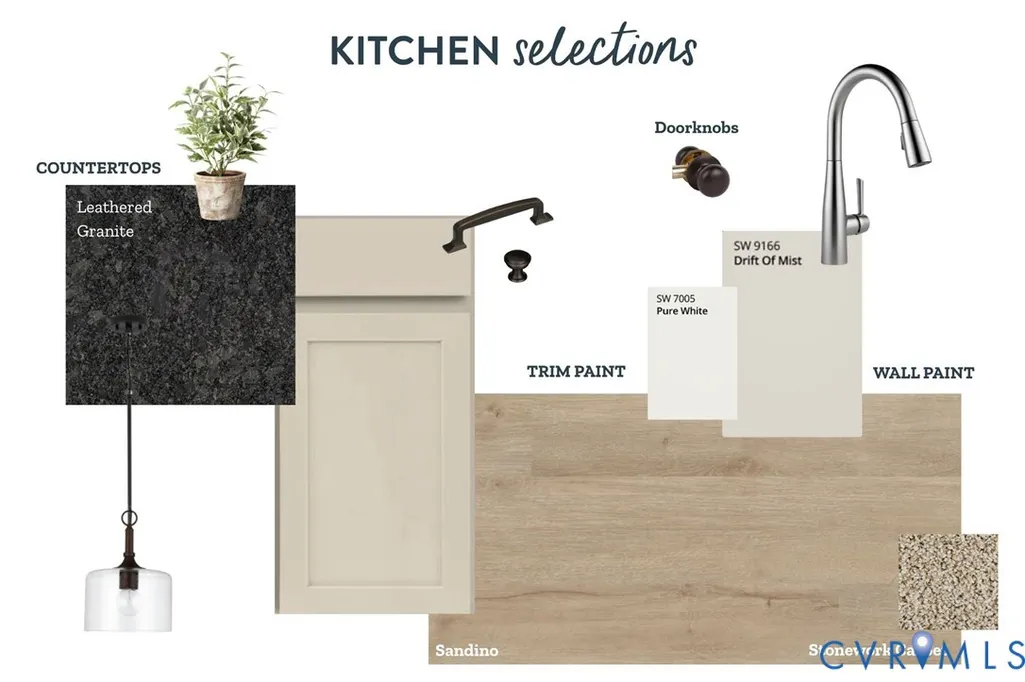
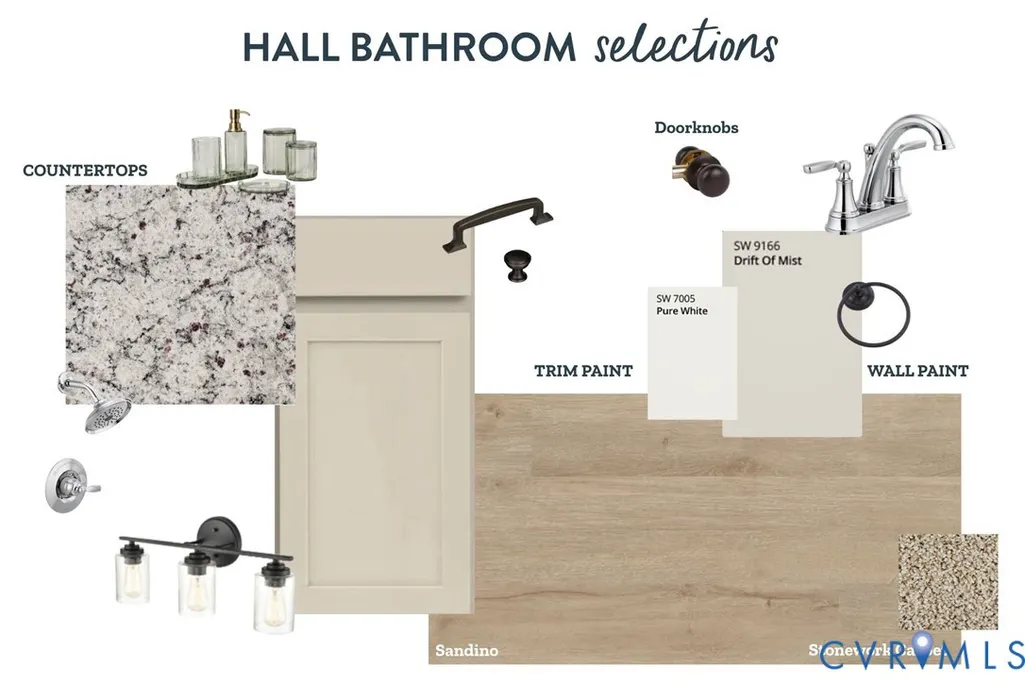
Lake Gaston living meets brand-new construction in beautiful Siouan Shores! Built by Rock River Homes and perfectly situated on nearly an acre, this thoughtfully designed home will feature beautiful upgrades including black windows, cedar columns, a cedar faux truss and gorgeous leathered granite in the kitchen. Inside, enjoy the quality craftsmanship and standard features Rock River Homes is known for, along with the peace of mind of a one-year builder warranty. Siouan Shores offers a unique blend of community, natural beauty and recreation, with access to Lake Gaston and endless opportunities to enjoy boating, fishing and days on the water. This location gives you the peaceful lake-country lifestyle without sacrificing convenience—approximately 10 miles from I-85 and convenient to South Hill, shopping, dining, medical services and US-58, with easy interstate access for travel toward Petersburg/Richmond or south into North Carolina. Anticipated completion January 2027—secure this home now and start the new year enjoying everything Lake Gaston has to offer!
| Elementary School | Middle School | High School |
|---|---|---|
| Meherrin Powellton Elementary School | James S. Russell Middle School | Brunswick High School |
| Price History | |
|---|---|
| 9/15/2026 | Listed $419,900 |
General Features
| Interior Features | Bedroom on Main Level,Ceiling Fan(s),Cathedral Ceiling(s),Dining Area,En Suite Bathroom,Full Bath on Main Level,Granite Counters,High Ceilings,Kitchen Island,Bath in Primary Bedroom,Main Level Primary,Pantry,Recessed Lighting,Walk-In Closet(s) |
|---|---|
| Sewer | Septic Tank |
| Heating | Heat Pump,None |
| Cooling | Heat Pump |
| Possession | Other |
| Roof | Shingle |
| Appliances | Dishwasher,Exhaust Fan,Electric Cooking,Electric Water Heater,Microwave,Oven,Smooth Cooktop |
| Exterior Features | Lighting,Porch |
| HOA | 475 |
| Association Fee Includes | Common Areas,Road Maintenance |
| Patio/Porch Features | Rear Porch,Front Porch,Stoop,Porch |
| Architectural Style | Craftsman |
| Pool Features | None |
| Security Features | Smoke Detector(s) |
| Construction Materials | Drywall,Frame,Vinyl Siding |
| Year Built | 2026 |
| Stories | 1 |
| Levels | One |
| Property SubType | Single Family Residence |
| Tax Year | 2026 |
| Percent Ownership | Corporate |
| Community Features | Boat Facilities,Common Grounds/Area,Home Owners Association |
| Assoc Fee Paid Per | Annually |
| County | Brunswick |
| New Construction | true |
| Property Type | Residential |
| Home Owner Assoc | true |
| Subdivision Name | None |
| Garage Y/N | false |
| Total Rooms | 5 |
| Full Baths | 2 |
| Status | Active |
| Directions | From Highway 903, turn onto Siouon Shores. Make a right onto Occanecchi Trail. Sign. |
| High School | Brunswick |
| Disclosures | Deed Restriction,Exempt Disclaimer |
| MLS Area | 72 - Brunswick |
| Lot Size Units | Acres |
| Waterfront Y/N | false |
| Elementary School | Meherrin Powellton |
| Year Built Details | Under Construction |
| Middle/Junior High School | James S. Russell |
| Property Condition | New Construction,Under Construction |
| Days on Market | 2 |
| Standard Status | Active |
| Tax Lot | 58 |
| Ownership Type | Corporation |
| Property Sub Type Additional | Single Family Residence |
Interior Features
| Basement | Crawl Space |
|---|---|
| Flooring | Partially Carpeted,Vinyl |
| Total Stories | 1 |
| Basement (Y/N) | false |
| Air Conditioning Y/N | true |
| Heating Y/N | false |
| Window Features | Screens |
| Laundry Features | Washer Hookup,Dryer Hookup |
| Total Bedrooms | 3 |
| LivingAreaSource | Builder |
| Total Baths | 2 |
Exterior Features
| Parking Features | Off Street,Oversized |
|---|---|
| Lot Features | Buildable,Cleared,Landscaped |
| Water Source | Public |
| Lot Size Area | 0.87 |
| Lot Size Acres | 0.87 |
| Road Surface Type | Graded |
| Door Features | Insulated Doors |
Amenities
- Foreclosure
- Views
- Short Sale
- New Construction
- Adult 55+
- Lease To Own
- No HOA Fees
- Furnished
- Primary On Main
- Air Conditioning
- Seller Finance
- Green
- Fixer Upper
- Horse
- Golf
- Fireplace
- Deck
- Garage
- Basement
- Pool
Property vs Single Family Average in 23845
Price
Year Built
In The Neighborhood
Just Listed
Farmville
$ 199,900
79 Lake Drive
Farmville, VA 23901
- Type
- Single Family
- Size
- 1,124 SqFt
- Rooms
- 3 Beds + 1 Baths
Just Listed
Manakin Sabot
$ 200,000
1159 Goosewing Road
Manakin Sabot, VA 23103
- Type
- Single Family
- Size
- 784 SqFt
- Rooms
- 2 Beds + 1 Baths
Just Listed
Disputanta
$ 345,000
8408 Holdsworth Road
Disputanta, VA 23842
- Type
- Single Family
- Size
- 1,442 SqFt
- Rooms
- 4 Beds + 2 Baths
Just Listed
Buffalo Junction
$ 364,900
Tbd Gravel Hill Road
Buffalo Junction, VA 24529
- Type
- Single Family
- Size
- 1,514 SqFt
- Rooms
- 3 Beds + 2 Baths
Just Listed
Rice
$ 239,999
27701 Prince Edward Highway
Rice, VA 23966
- Type
- Single Family
- Size
- 1,296 SqFt
- Rooms
- 3 Beds + 2.5 Baths
Just Listed
Henrico
$ 564,900
2111 Darbytown Road
Henrico, VA 23231
- Type
- Single Family
- Size
- 1,817 SqFt
- Rooms
- 3 Beds + 2 Baths
Just Listed
Rockville
$ 1,595,000
13114 Spring Road
Rockville, VA 23146
- Type
- Single Family
- Size
- 3,644 SqFt
- Rooms
- 5 Beds + 3.5 Baths
Just Listed
Mathews
$ 549,900
66 Kayak Trail
Mathews, VA 23109
- Type
- Single Family
- Size
- 1,804 SqFt
- Rooms
- 3 Beds + 2 Baths
Just Listed
Rockville
$ 395,000
11391 Watkins Road
Rockville, VA 23146
- Type
- Single Family
- Size
- 2,280 SqFt
- Rooms
- 4 Beds + 2 Baths
Just Listed
Daleville
$ 5,000
129 Lincoln Street
Daleville, VA 24541
- Type
- Single Family
- Size
- 1,222 SqFt
- Rooms
- 2 Beds + 0 Baths
Just Listed
Bowling Green
$ 379,900
147 Chase Street
Bowling Green, VA 22427
- Type
- Single Family
- Size
- 1,282 SqFt
- Rooms
- 3 Beds + 1 Baths
Just Listed
Louisa
$ 389,790
Lot 1 Kents Mill Rd
Louisa, VA 23093
- Type
- Single Family
- Size
- 1,452 SqFt
- Rooms
- 3 Beds + 1 Baths
Open House
Richmond
$ 639,000
1719 W Laburnum Avenue
Richmond, VA 23227
- Type
- Single Family
- Size
- 2,285 SqFt
- Rooms
- 4 Beds + 2 Baths
 All or a portion of the multiple listing information is provided by the Central Virginia Regional Multiple Listing Service, LLC, from a copyrighted compilation of listings. All CVR MLS information provided is deemed reliable but is not guaranteed accurate. The compilation of listings and each individual listing are ©2026 Central Virginia Regional Multiple Listing Service, LLC. All rights reserved.
All MLS listings are © 2026 Central Virginia Regional Multiple Listing Service, LLC. All
All or a portion of the multiple listing information is provided by the Central Virginia Regional Multiple Listing Service, LLC, from a copyrighted compilation of listings. All CVR MLS information provided is deemed reliable but is not guaranteed accurate. The compilation of listings and each individual listing are ©2026 Central Virginia Regional Multiple Listing Service, LLC. All rights reserved.
All MLS listings are © 2026 Central Virginia Regional Multiple Listing Service, LLC. All
