
Address
2744 Smokey Road, Aylett, VA
Price
$ 419,900
Property Attributes
- MLS#2625596
- TypeSingle Family
- Listing Status Active
- CountyKing William
- CityAylett
- Area43 - King William
- NeighborhoodNone
- Zip23009
- Style
- Year Built2005
- Taxes$ 1822
- Price$ 419,900
- Bedrooms3
- Full Bathrooms2
- Half Bathrooms1
- Sqr Footage1770
- Lot Size5.02 Acres
Data Source:
Central Virginia Regional MLS (CVRMLS)
Property Description
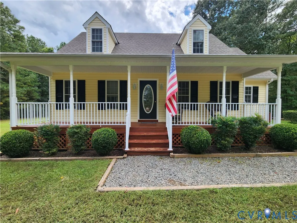
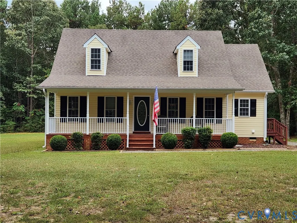
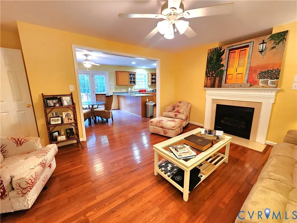
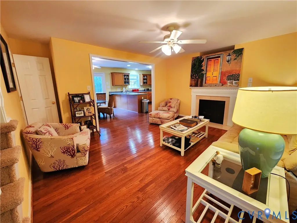
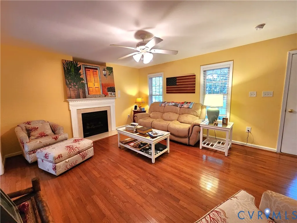
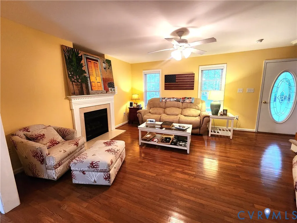
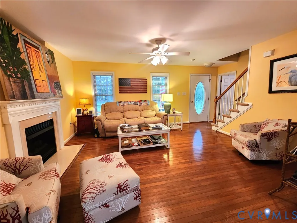
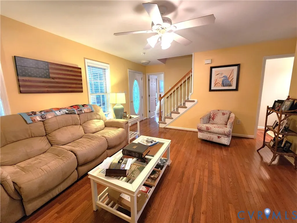
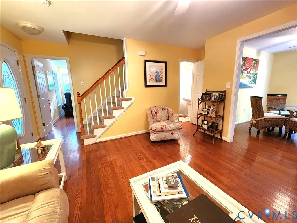
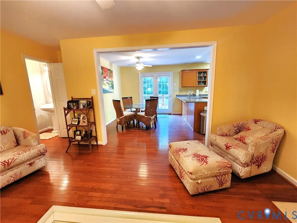
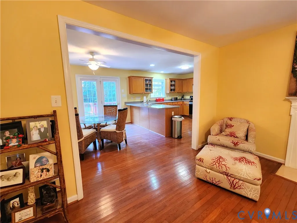
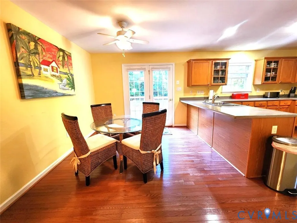
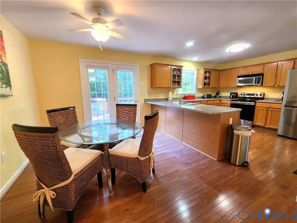
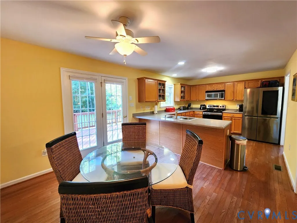
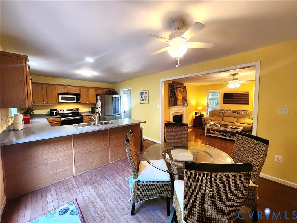
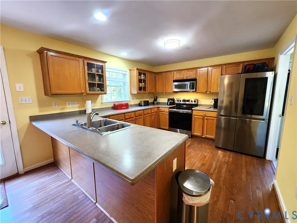
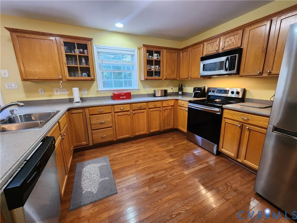
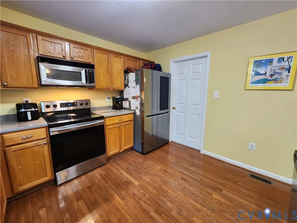
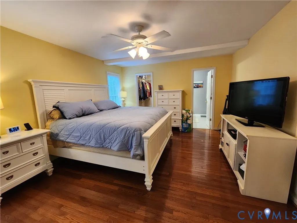
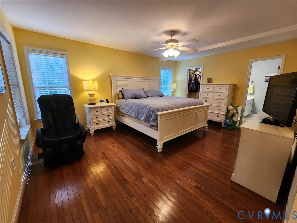
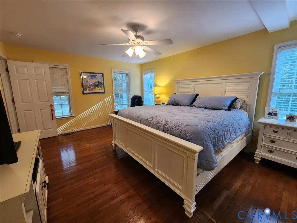
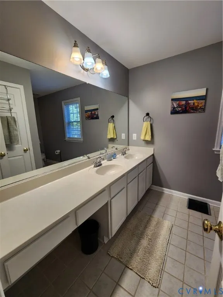
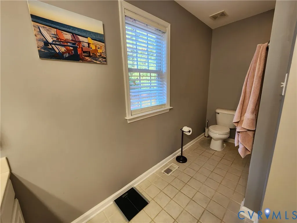
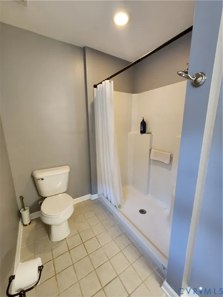
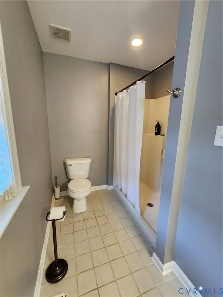
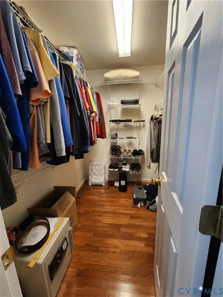
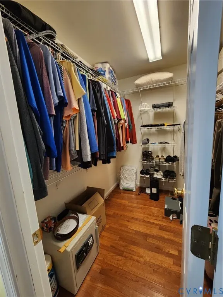
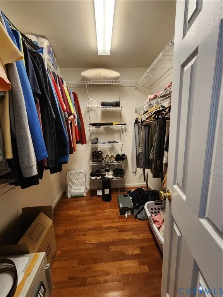
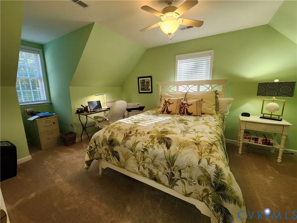
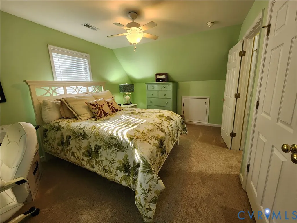
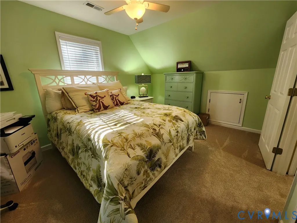
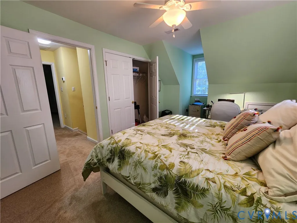
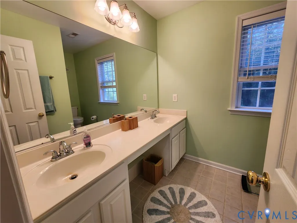
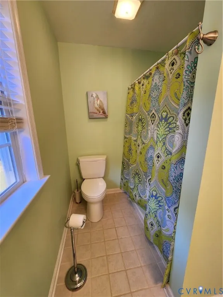
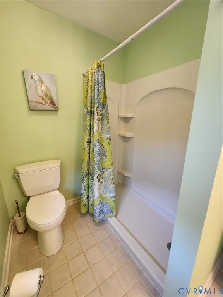
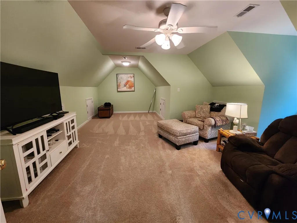
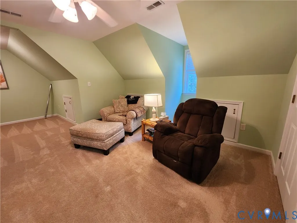
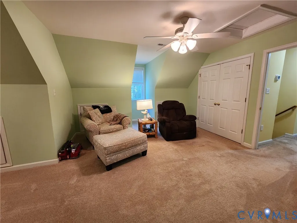
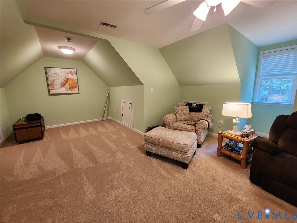
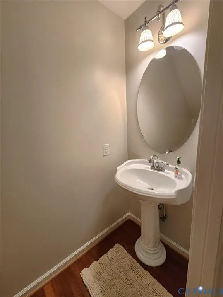
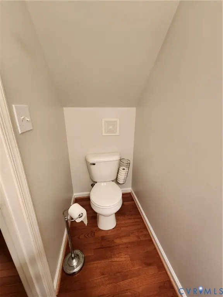
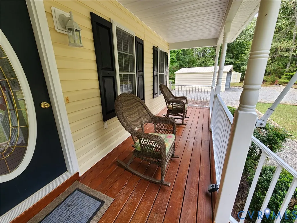
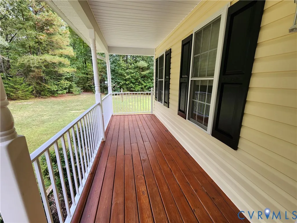
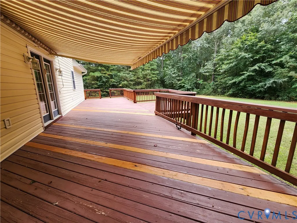
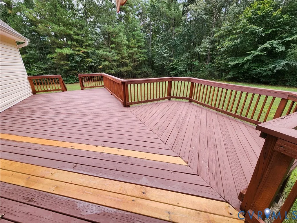
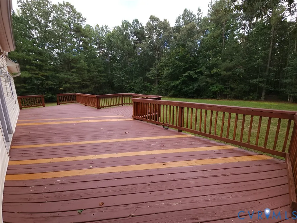
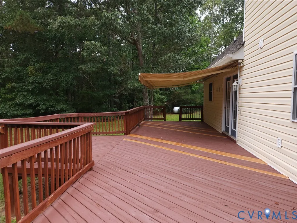
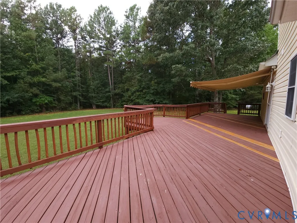
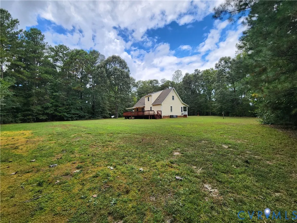
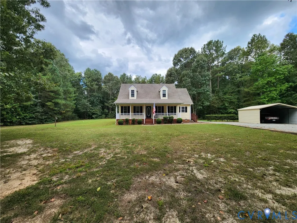
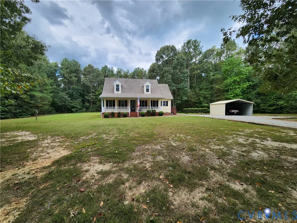
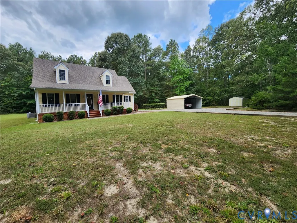
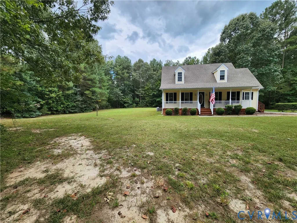
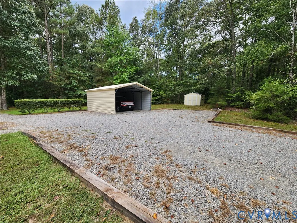
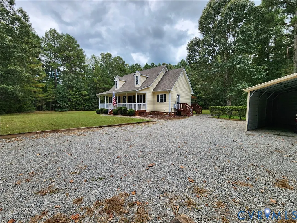
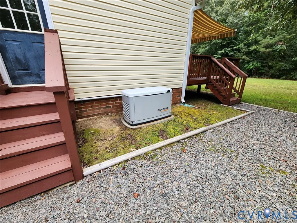
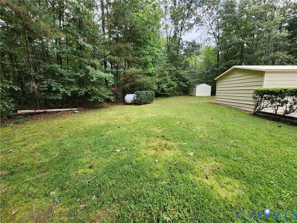
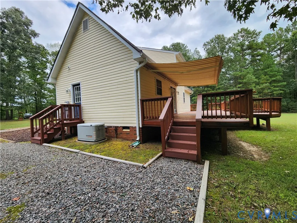
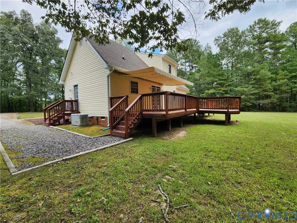
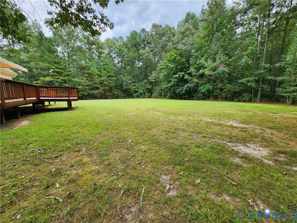
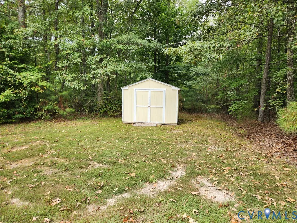
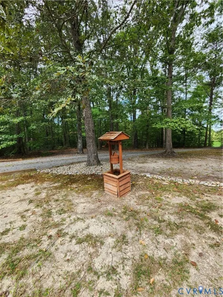
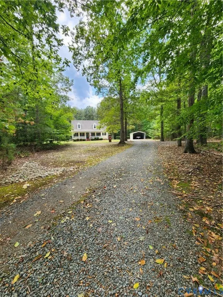
Welcome to 2744 Smokey Road! This charming 3-bedroom, 2½-bath home offers approximately 1,770 square feet of living space on a beautiful 5.02-acre lot in Aylett. The inviting main-level primary bedroom suite provides convenience and privacy, while the spacious living area features a cozy gas fireplace. The kitchen is equipped with stainless steel appliances, making it both functional and stylish. Enjoy outdoor living from the expansive rear deck, complete with a pull-out awning for added shade and comfort—perfect for entertaining, dining, or relaxing while taking in the peaceful surroundings. A covered front porch welcomes you home and provides another wonderful spot to enjoy the outdoors. Additional features include a whole-house generator, carport, and shed for added convenience and storage. With plenty of acreage, privacy, and desirable indoor and outdoor amenities, this property offers the opportunity to enjoy country living while remaining conveniently located in the Aylett area. Don't miss the chance to make 2744 Smokey Road your new home!
| Elementary School | Middle School | High School |
|---|---|---|
| Acquinton Elementary School | Hamilton Holmes Middle School | King William High School |
| Price History | |
|---|---|
| 9/18/2026 | Listed $419,900 |
General Features
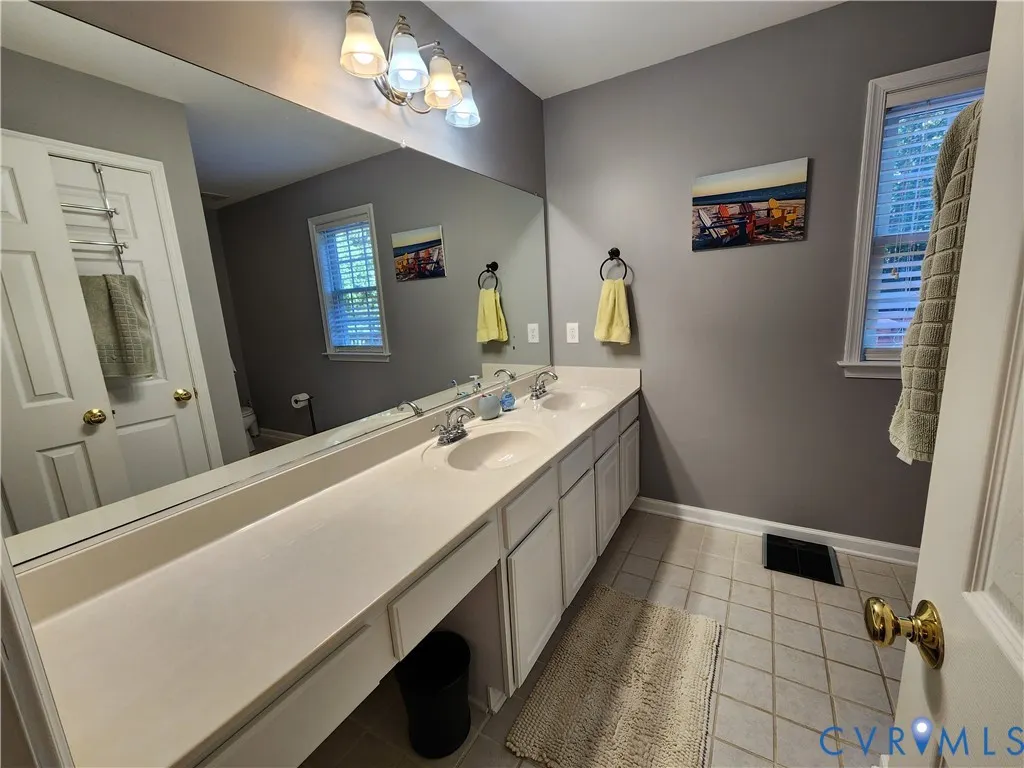
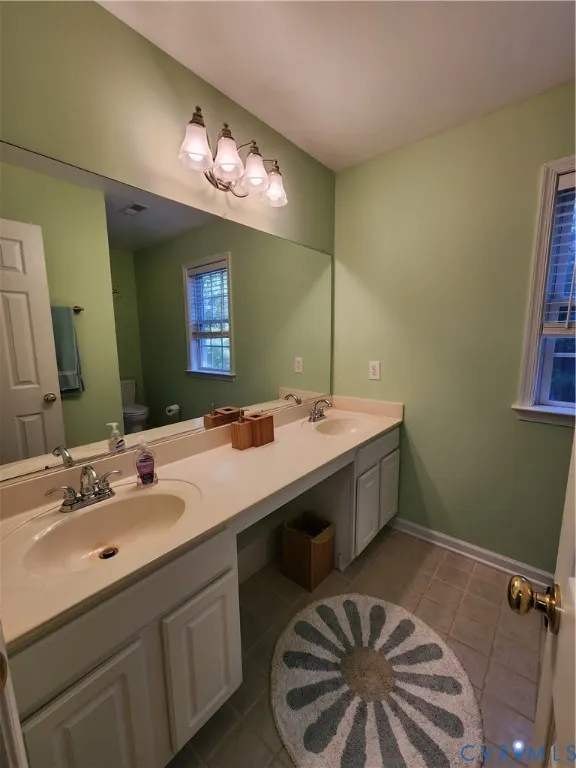
| Interior Features | Bedroom on Main Level,Ceiling Fan(s),Dining Area,Double Vanity,Eat-in Kitchen,En Suite Bathroom,Full Bath on Main Level,Fireplace,Laminate Counters,Bath in Primary Bedroom,Walk-In Closet(s) |
|---|---|
| Sewer | Septic Tank |
| Heating | Electric,Zoned |
| Cooling | Central Air,Zoned |
| Possession | Close Of Escrow |
| Roof | Composition,Shingle |
| Appliances | Dishwasher,Electric Cooking,Electric Water Heater,Microwave,Oven,Refrigerator |
| Patio/Porch Features | Deck,Front Porch |
| Architectural Style | Cape Cod |
| Pool Features | None |
| Security Features | Smoke Detector(s) |
| Construction Materials | Brick,Drywall,Frame,Vinyl Siding |
| Year Built | 2005 |
| Property SubType | Single Family Residence |
| Tax Year | 2026 |
| Percent Ownership | Individuals |
| County | King William |
| New Construction | false |
| Property Type | Residential |
| Subdivision Name | None |
| Garage Y/N | false |
| Other Structures | Shed(s),Utility Building(s) |
| Total Rooms | 8 |
| Full Baths | 2 |
| Status | Active |
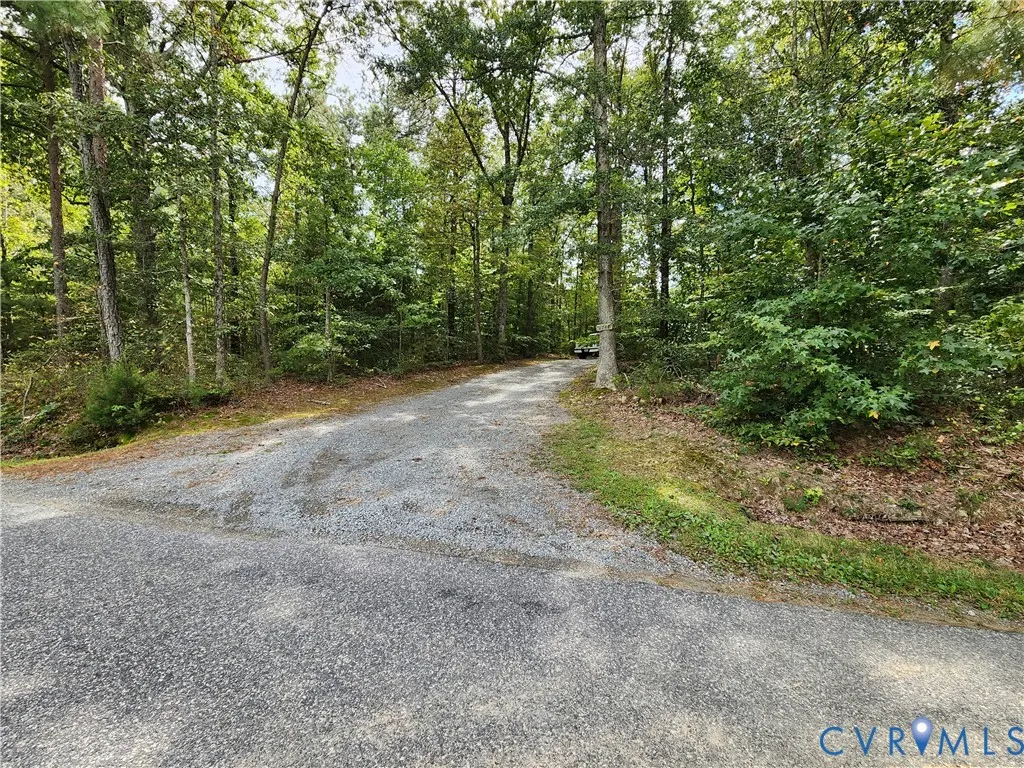
| Directions | Take rt. 360 to Rt. 30 King William Road to Rt. 608. Go 3.2 miles to a right onto Rt. 609 Smokey Road. Go approximately .5 miles to the driveway on the right. |
| High School | King William |
| Disclosures | Exempt Disclaimer |
| Zoning Description | A-C |
| MLS Area | 43 - King William |
| Lot Size Units | Acres |
| Waterfront Y/N | false |
| Elementary School | Acquinton |
| Year Built Details | Actual |
| Tax Annual Amount | 1822.26 |
| Middle/Junior High School | Hamilton Holmes |
| Property Condition | Resale |
| Standard Status | Active |
| Occupancy Type | Owner |
| Tax Assessed Value | 296300 |
| Tax Lot | 3 |
| Ownership Type | Sole Proprietor |
| Property Sub Type Additional | Single Family Residence |
Interior Features
| Basement | Crawl Space |
|---|---|
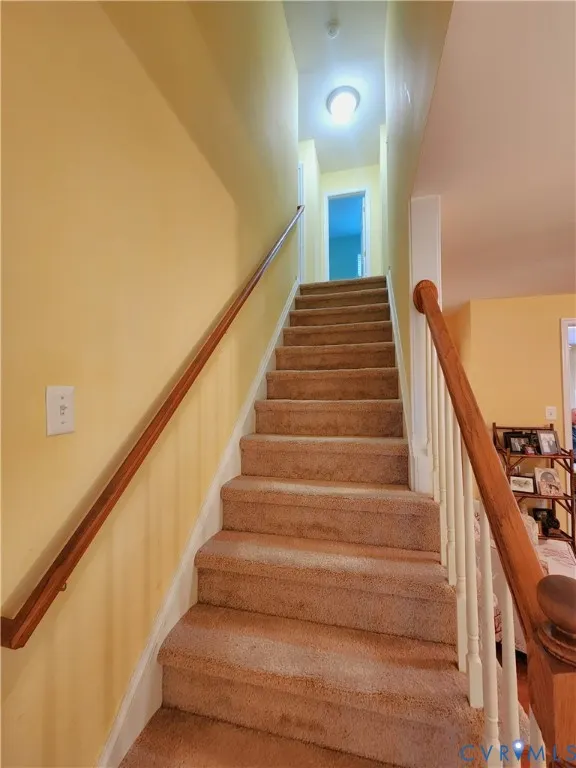
| Flooring | Partially Carpeted,Wood |
| Total Fireplaces | 1 |
| Fireplace Features | Gas,Insert |
| Total Stories | 1 |
| Basement (Y/N) | false |
| Air Conditioning Y/N | true |
| Heating Y/N | true |
| Fireplace Y/N | true |
| Half Baths | 1 |
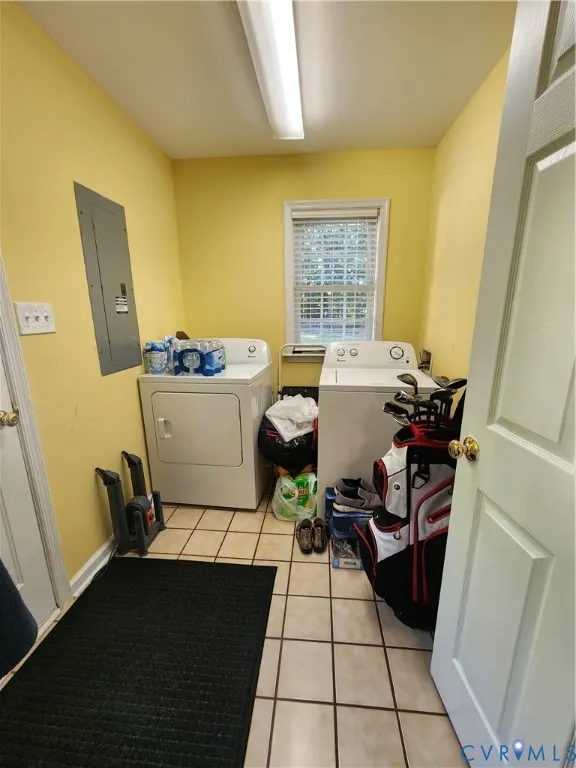
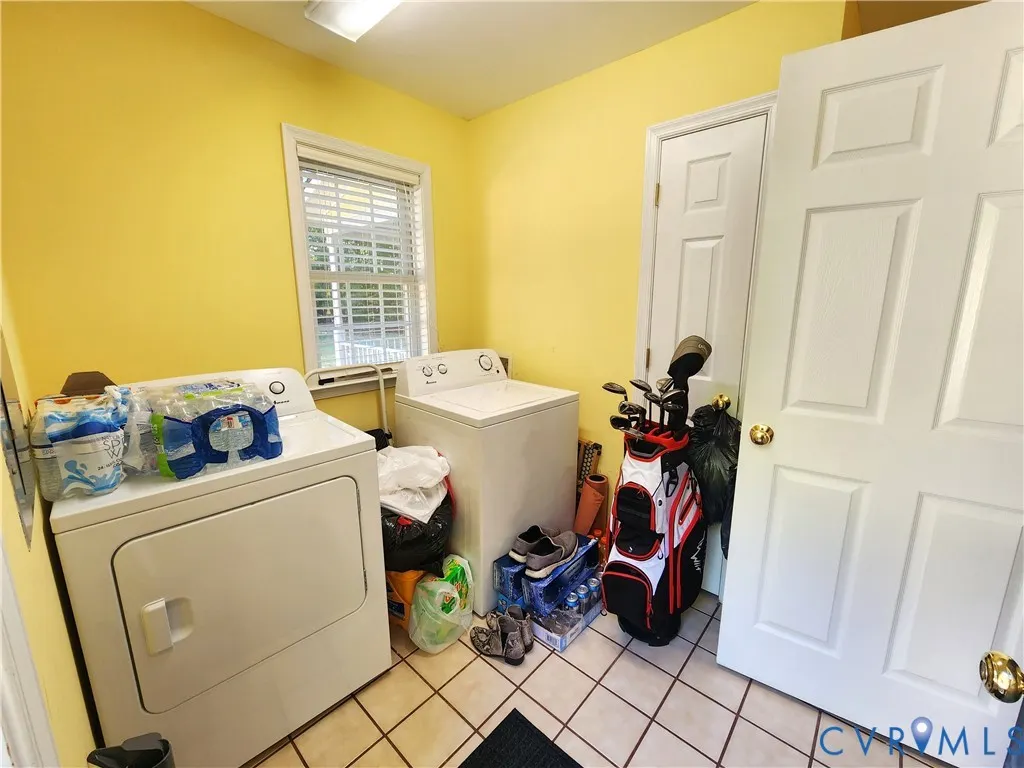
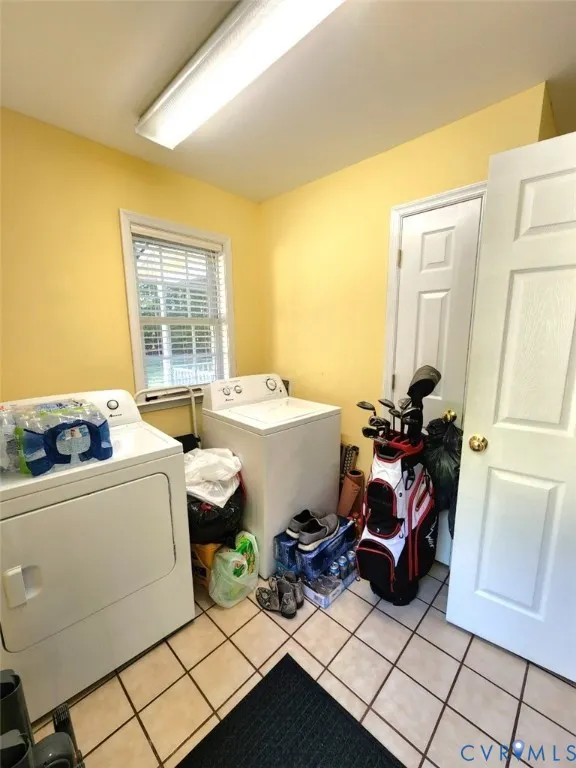
| Laundry Features | Washer Hookup,Dryer Hookup |
| Total Bedrooms | 3 |
| LivingAreaSource | Assessor |
| Total Baths | 3 |
Exterior Features
| Lot Features | Landscaped,Wooded |
|---|---|
| Water Source | Well |
| Lot Size Area | 5.02 |
| Lot Size Acres | 5.02 |
Amenities
- Foreclosure
- Views
- Short Sale
- New Construction
- Adult 55+
- Lease To Own
- No HOA Fees
- Furnished
- Primary On Main
- Air Conditioning
- Seller Finance
- Green
- Fixer Upper
- Horse
- Golf
- Fireplace
- Deck
- Garage
- Basement
- Pool
Property vs Single Family Average in 23009
Price
Taxes
Year Built
In The Neighborhood
Just Listed
Mineral
$ 439,950
1010 Johnson Road
Mineral, VA 23117
- Type
- Single Family
- Size
- 1,656 SqFt
- Rooms
- 3 Beds + 2.5 Baths
Just Listed
Chesterfield
$ 696,105
Lot 40 Branch Crossing Road
Chesterfield, VA 23838
- Type
- Single Family
- Size
- 2,897 SqFt
- Rooms
- 4 Beds + 3 Baths
Just Listed
Petersburg
$ 160,000
1115 6th Street
Petersburg, VA 23803
- Type
- Single Family
- Size
- 960 SqFt
- Rooms
- 3 Beds + 1 Baths
Just Listed
Chesterfield
$ 429,950
15661 Corte Castle Terrace
Chesterfield, VA 23838
- Type
- Single Family
- Size
- 1,765 SqFt
- Rooms
- 3 Beds + 2 Baths
Just Listed
Richmond
$ 349,900
3009 Edgewood Avenue
Richmond, VA 23222
- Type
- Single Family
- Size
- 2,092 SqFt
- Rooms
- 4 Beds + 2 Baths
Just Listed
Hanover
$ 619,950
11804 Rydal Way
Hanover, VA 23059
- Type
- Single Family
- Size
- 2,339 SqFt
- Rooms
- 4 Beds + 3 Baths
Just Listed
Richmond
$ 899,000
1827 Floyd Avenue
Richmond, VA 23220
- Type
- Single Family
- Size
- 2,142 SqFt
- Rooms
- 3 Beds + 2.5 Baths
Just Listed
Carson
$ 354,950
8398 Railroad Bed Road
Carson, VA 23830
- Type
- Single Family
- Size
- 1,510 SqFt
- Rooms
- 3 Beds + 2 Baths
Just Listed
Mineral
$ 415,000
1018 Johnson Road
Mineral, VA 23117
- Type
- Single Family
- Size
- 1,500 SqFt
- Rooms
- 3 Beds + 2 Baths
Just Listed
Midlothian
$ 524,950
14300 Stonecobble Lane
Midlothian, VA 23112
- Type
- Single Family
- Size
- 2,424 SqFt
- Rooms
- 4 Beds + 3 Baths
Just Listed
Prince George
$ 249,900
4024 Old Iron Road
Prince George, VA 23860
- Type
- Single Family
- Size
- 1,484 SqFt
- Rooms
- 4 Beds + 2 Baths
Just Listed
Petersburg
$ 79,950
754 Kirkham Street
Petersburg, VA 23803
- Type
- Single Family
- Size
- 2,192 SqFt
- Rooms
- 3 Beds + 1 Baths
 All or a portion of the multiple listing information is provided by the Central Virginia Regional Multiple Listing Service, LLC, from a copyrighted compilation of listings. All CVR MLS information provided is deemed reliable but is not guaranteed accurate. The compilation of listings and each individual listing are ©2026 Central Virginia Regional Multiple Listing Service, LLC. All rights reserved.
All MLS listings are © 2026 Central Virginia Regional Multiple Listing Service, LLC. All
All or a portion of the multiple listing information is provided by the Central Virginia Regional Multiple Listing Service, LLC, from a copyrighted compilation of listings. All CVR MLS information provided is deemed reliable but is not guaranteed accurate. The compilation of listings and each individual listing are ©2026 Central Virginia Regional Multiple Listing Service, LLC. All rights reserved.
All MLS listings are © 2026 Central Virginia Regional Multiple Listing Service, LLC. All
